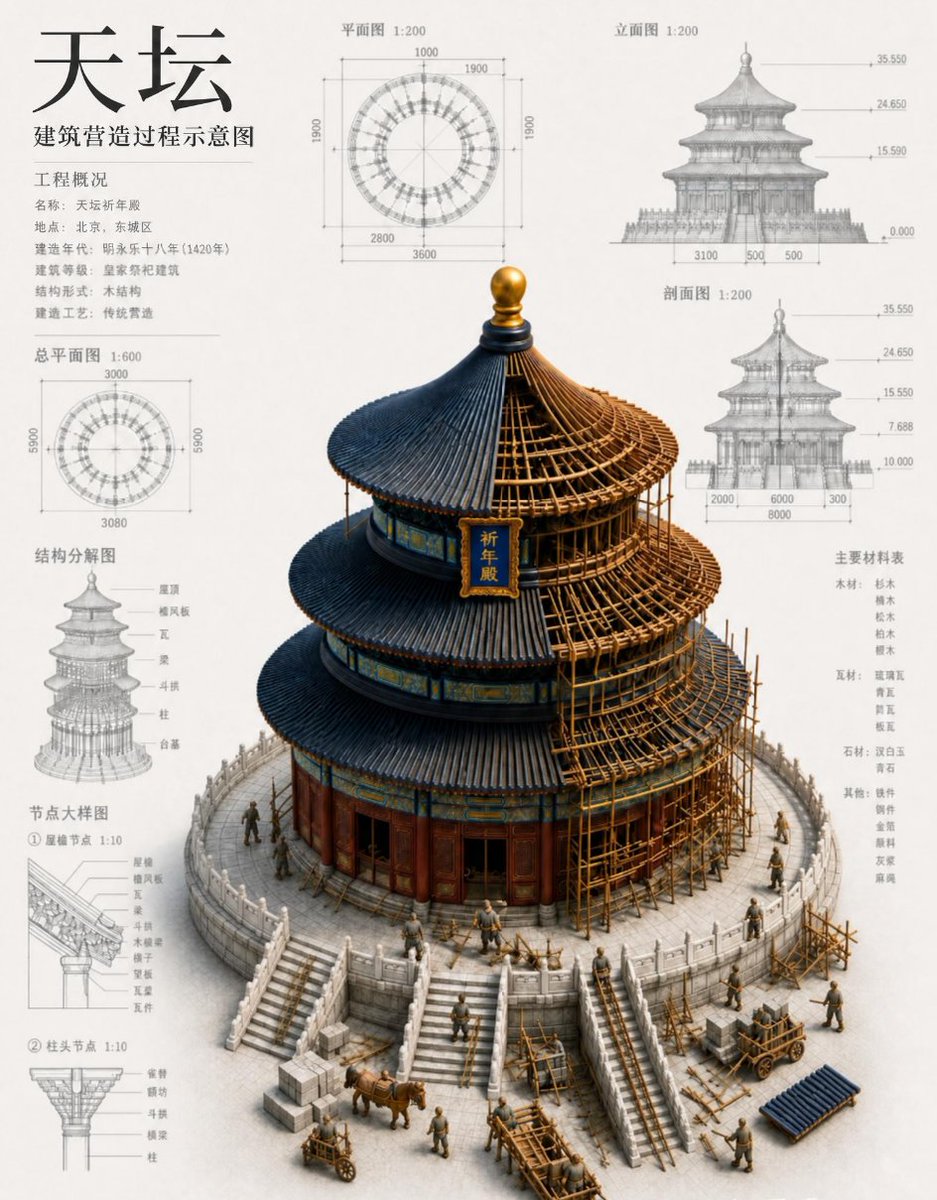
Chinese Temple Construction Blueprint
Generates a dense architectural infographic showing a Temple of Heaven-style building under construction with Chinese blueprint labels and technical diagrams.
这是一个用于 平面设计和海报设计 的 GPT Image 2 提示词案例。你可以复制下方 prompt 生成相似图片;商用前请复核 Awesome GPT Image 2 Prompts 来源归因和原始权利。
需要完整提示词集合?请使用 平面设计和海报设计 主题页获取更多同类示例,或打开 GPT Image 2 提示词库 查看完整示例索引、可复用结构和来源归因。
免费 1K 极速预览
无需注册,立即生成一张预览图。
1359/4000
提示词
可复制提示词
目标:为一座历史悠久的中国圆形寺庙重建项目制作一张内容详实的建筑信息图,将精确的蓝图注释与逼真的剖面施工模型相结合。

画布:4:5 竖版建筑展示项目,采用暖米白色纸张,高分辨率,留白整洁,精细的灰色技术线条,带有细腻的纸张纹理,无边框或水印。

主体:中心为一个大型 3D 等轴测渲染图,展示正在施工中的天坛风格圆形木构大殿,并悬挂一块竖向匾额,文字为 {argument name="plaque text" default="祈年殿"}。建筑拥有 3 层重叠的深蓝灰色瓦顶,檐角上翘,顶部设有金色宝顶,红褐色木墙与立柱,装饰有蓝绿金相间的彩画,右侧展示了竹木脚手架框架,呈现施工过程。将建筑置于圆形白石台基上,可见 4 处台阶。周围添加小型施工场景:15 名身着素色灰褐色服装的微型工人,1 头牛拉车,2 辆手推车,1 辆木制独轮车,1 堆蓝色瓦片,以及多根木梁和石块,比例均符合建筑模型要求。

布局:采用平衡的蓝图海报构图。中央 3D 建筑位于中下部及右半部分。周围环绕 8 个技术信息面板:左上角为标题/项目概况块,顶部中央为顶视图,右上角为正立面图,左侧中部为总平面图,右侧中部为剖面图,左下角为结构分解图,底部左侧为 2 个节点大样图,右侧为主要材料表列。所有图表均保持单色浅灰色,如同铅笔/CAD 图纸,配有细尺寸线、箭头、比例尺标注和小型中文注释。

文字内容:左上角大标题:{argument name="main title" default="天坛"}。下方副标题:{argument name="subtitle" default="建筑营造过程示意图"}。项目概况标题:保留中文 {argument name="overview heading" default="工程概况"},后接名称、地点、年份、建筑类型、结构和营造工艺等小型中文栏目。使用比例尺标签,如“平面图 1:200”、“立面图 1:200”、“剖面图 1:200”、“总平面图 1:600”、“结构分解图”和“节点大样图”。右侧栏标题为“主要材料表”,列出木材、瓦片、石材及其他材料类别。确保中文字符清晰、字形正确且易于阅读。

图表细节:顶视图面板显示带有同心圆环的圆形放射状平面,标注尺寸包括 1000、1900、2800 和 3600。总平面图显示一个带有方形尺寸框的较小圆形平面,数值约为 3000、5000 和 3080。立面图和剖面图面板显示三层建筑轮廓,水平高度标记约为 0.000、7.680、15.590、24.650 和 35.550,并标注基座宽度尺寸。结构分解图面板显示类似塔状的堆叠骨架,标注屋顶、项目、瓦片、梁、柱和平台。两个节点大样图显示屋檐榫卯和柱头斗拱结构的特写,比例均为 1:10。

视觉风格:博物馆建筑图纸、中国文化遗产保护蓝图与逼真微缩施工模型的结合。色彩克制:象牙白背景,石墨灰图纸,深板岩蓝瓦片,暖赭色脚手架,红漆木,金色宝顶,白色石台基。光线从左上方射入,模型下方带有柔和阴影。保持专业、信息密集的技术海报外观。

约束:保留 8 个周围技术信息面板和 3 层屋顶。不要添加现代机械、英文标题、佩戴现代安全帽的人员、标志或装饰性边框。优先考虑清晰的中文排版和整洁的图表对齐。
提示词变量
从提示词中识别到的可编辑 argument 占位符及默认值。
变量
plaque text
默认值
祈年殿
变量
main title
默认值
天坛
变量
subtitle
默认值
建筑营造过程示意图
变量
overview heading
默认值
工程概况
Best for
- - 平面海报 方向的视觉探索
- - 图片生成与参考图改写
- - 需要保留来源归因的可复用 brief
可以替换这些部分
- - 主体、产品、角色或场景
- - 画幅、镜头、光线和背景
- - 品牌、文字、颜色和输出限制
推荐模型与设置
- - 模型:gpt-image-2
- - 输入模式:文生图
- - 画幅:source
- - 商用状态:需复核原始来源
如何使用这个提示词
- 1. 复制提示词并先保留原始结构。
- 2. 替换主体、场景和输出渠道。
- 3. 每次只调整一个镜头、光线或风格变量。
- 4. 检查结果媒体、文字、来源和权利风险。
限制、来源与复用提醒
- - 生成结果是可编辑草稿,不是事实、法务或权利证明。
- - 商用前复核来源链接、人物、品牌、Logo、文字和第三方素材。
导入自 Awesome GPT Image 2 Prompts。需要保留来源归因。商业使用状态:allowed;付费使用前请复核原始权利。
同分类案例
优先推荐同分类、同输入模式且风险更低的案例。

复用与来源说明
看完案例后,再安全复用这个提示词。
- 1.复制 prompt,或点击生成入口在 Dovoo 中直接打开。
- 2.按你的用途调整变量、画面比例和参考图。
- 3.发布或商用前,复核来源权利、归因要求以及品牌、肖像或版权风险。
这个提示词可以商用吗?
当前商业使用状态为 allowed。付费或公开使用前,请复核原始来源、许可、品牌限制和法务要求。
这个案例来自哪里?
该案例导入自 Awesome GPT Image 2 Prompts;复用时请保留来源归因,并打开来源 URL 检查最新授权信息。