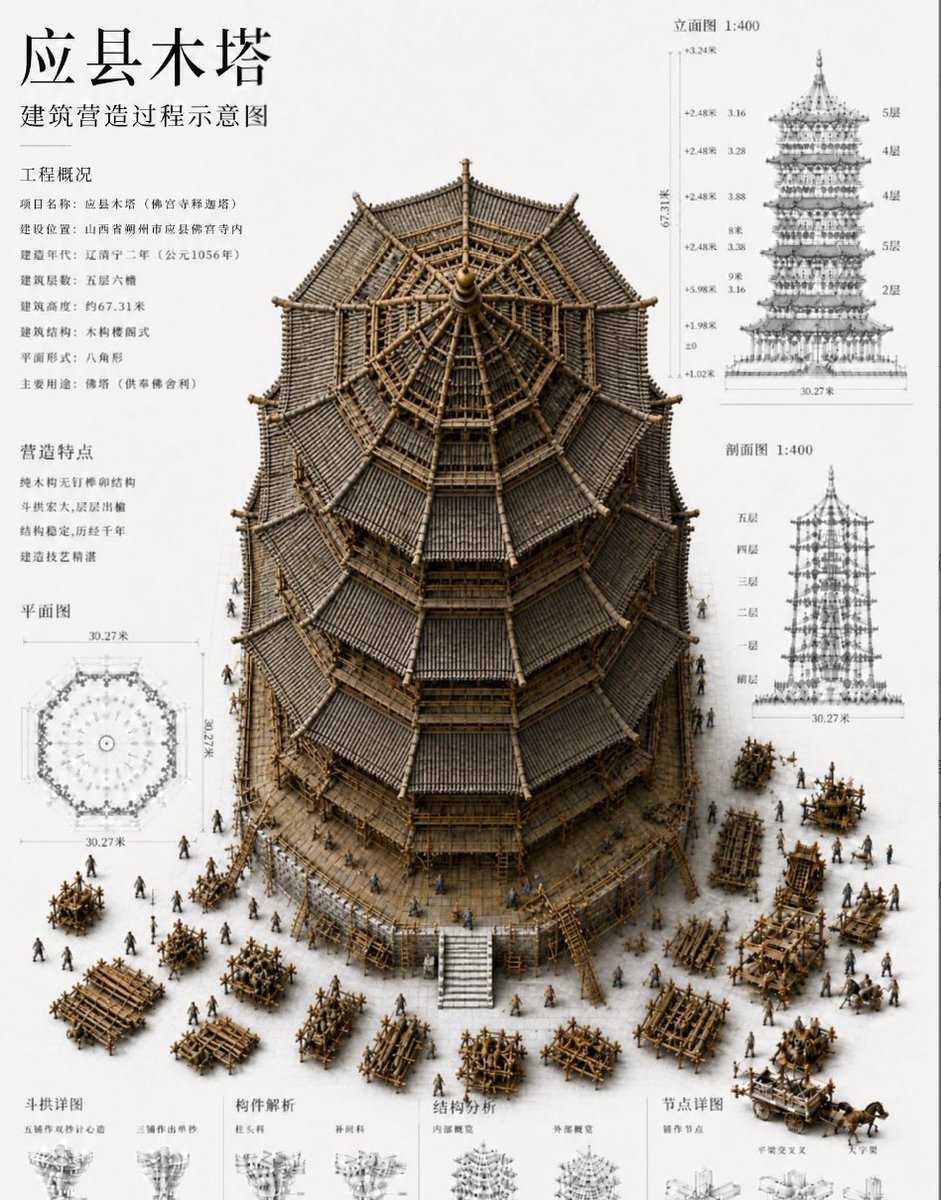
Chinese Wooden Pagoda Construction Board
Generates a dense Chinese architectural presentation board showing an ancient wooden pagoda construction process with diagrams, annotations, and a central 3D model.
这是一个用于 室内与建筑 的 GPT Image 2 提示词案例。你可以复制下方 prompt 生成相似图片;商用前请复核 Awesome GPT Image 2 Prompts 来源归因和原始权利。
需要完整提示词集合?请使用 室内与建筑 主题页获取更多同类示例,或打开 GPT Image 2 提示词库 查看完整示例索引、可复用结构和来源归因。
免费 1K 极速预览
无需注册,立即生成一张预览图。
1199/4000
提示词
可复制提示词
目标:创建一个高密度的中国建筑展示项目,展示古代木塔的建造过程示意图,中心为正在施工的 {argument name="building name" default="应县木塔"} 的逼真 3D 剖面/等轴测模型。

画布:纵向海报,米白色绘图纸背景,4:5 比例,简洁的博物馆展览/建筑蓝图风格。使用黑色中文字体、精细的灰色测量线和深褐色木材纹理。图像应呈现出技术建筑图板与微缩模型相结合的质感。

布局:在中心放置一个巨大的八角形木塔细节模型,占据海报大部分空间。从略微俯视的正面角度展示木塔,以便观察屋顶结构和内部放射状木框架。在底部周围布置许多微小的建筑工人、脚手架、木料堆、手推车、梯子、起重机和装配架。周围的图纸和文字必须像专业的建筑图纸一样保持对齐。

文字内容:左上角为大标题:「应县木塔」。下方为副标题:「建筑营造过程示意图」。在左侧添加两个信息块,标题分别为「工程概况」和「营造特点」,包含多行简短的中文,描述项目名称、地点、建造时期、高度、结构类型、平面形式和工艺特点。确保中文字符清晰,无乱码。

所需图表元素:包含 7 个主要的标注图区:1) 中央 3D 木塔施工模型,2) 左侧「工程概况」文字块,3) 左侧「营造特点」文字块,4) 左下角「平面图」八角形平面图,标注约 30.27 米的尺寸,5) 右上角「立面图 1:400」立面图,带有楼层标签和垂直尺寸,6) 右中「剖面图 1:400」剖面图,带有楼层标签,7) 底部一排小型技术细节面板,标注类别如「斗拱详图」、「构件解析」、「结构分析」和「节点详图」。

主体细节:木塔应为八角形多檐中国木塔,带有深灰色瓦顶、裸露的棕色木梁、密集的斗拱、层叠的屋檐、中央塔刹,顶部可见放射状屋顶框架。添加施工场景:未完成的上层内部桁架、下层周围的脚手架、木栅栏和搬运木梁的工人。使用 {argument name="primary material" default="木质框架"} 作为主要建筑材料,并使用 {argument name="drawing scale" default="1:400"} 作为立面图和剖面图的比例标签。

视觉风格:高度详细的建筑可视化,逼真的微缩模型渲染,精确的技术注释,精细的墨线,柔和的阴影,柔和的深褐色和灰色调,无鲜艳色彩。将照片级真实的 3D 施工模型与清晰的 2D 蓝图叠加结合。使排版类似于正式的中国建筑图纸。

约束:保持密集的中文布局和技术图纸的清晰度。不要添加徽标、水印、英文标签或现代建筑。保持所有图表在空间上井然有序,主木塔上不得有重叠文字。确保中文字符显示正确,特别是标题 {argument name="main title" default="应县木塔"} 和副标题 {argument name="subtitle" default="建筑营造过程示意图"}。
提示词变量
从提示词中识别到的可编辑 argument 占位符及默认值。
变量
building name
默认值
应县木塔
变量
primary material
默认值
wooden timber frame
变量
drawing scale
默认值
1:400
变量
main title
默认值
应县木塔
变量
subtitle
默认值
建筑营造过程示意图
Best for
- - 室内建筑 方向的视觉探索
- - 图片生成与参考图改写
- - 需要保留来源归因的可复用 brief
可以替换这些部分
- - 主体、产品、角色或场景
- - 画幅、镜头、光线和背景
- - 品牌、文字、颜色和输出限制
推荐模型与设置
- - 模型:gpt-image-2
- - 输入模式:文生图
- - 画幅:source
- - 商用状态:需复核原始来源
如何使用这个提示词
- 1. 复制提示词并先保留原始结构。
- 2. 替换主体、场景和输出渠道。
- 3. 每次只调整一个镜头、光线或风格变量。
- 4. 检查结果媒体、文字、来源和权利风险。
限制、来源与复用提醒
- - 生成结果是可编辑草稿,不是事实、法务或权利证明。
- - 商用前复核来源链接、人物、品牌、Logo、文字和第三方素材。
导入自 Awesome GPT Image 2 Prompts。需要保留来源归因。商业使用状态:allowed;付费使用前请复核原始权利。
相关主题包
同分类案例
优先推荐同分类、同输入模式且风险更低的案例。

复用与来源说明
看完案例后,再安全复用这个提示词。
- 1.复制 prompt,或点击生成入口在 Dovoo 中直接打开。
- 2.按你的用途调整变量、画面比例和参考图。
- 3.发布或商用前,复核来源权利、归因要求以及品牌、肖像或版权风险。
这个提示词可以商用吗?
当前商业使用状态为 allowed。付费或公开使用前,请复核原始来源、许可、品牌限制和法务要求。
这个案例来自哪里?
该案例导入自 Awesome GPT Image 2 Prompts;复用时请保留来源归因,并打开来源 URL 检查最新授权信息。