濱水博物館建築委員會
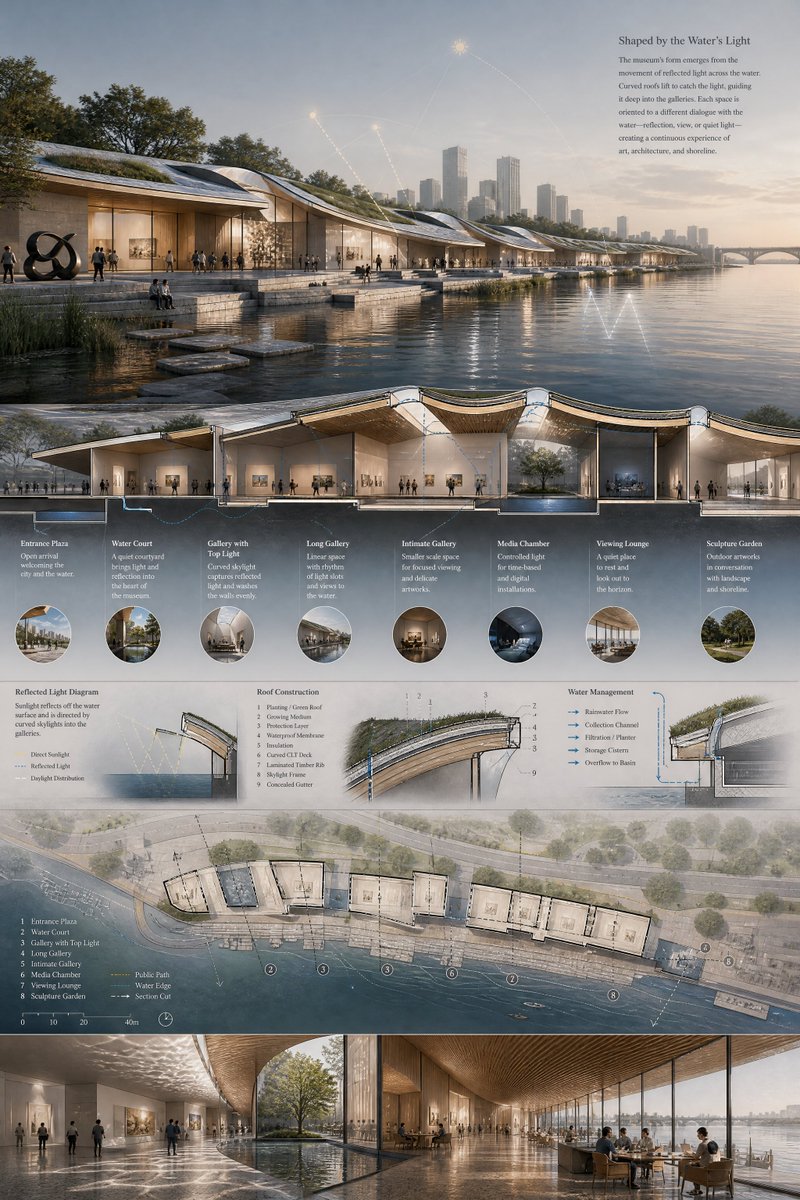
為一座具有反射效果的濱水博物館生成詳細的垂直建築展示板,包括效果圖、剖面圖、圖表、平面圖和室內裝飾圖。
這是一個室內設計與建築的GPT Image 2範例。請使用下方可直接使用的提示資訊產生類似的視覺素材,並在重複使用前查看Awesome GPT Image 2 Prompts署名和商業用途授權資訊。
需要完整的提示符號集?請使用 室內設計與建築 主題中心提供更多相關範例,或打開 GPT Image 2 提示庫 有關完整範例索引、可重複使用結構和來源歸屬的資訊。
Free 1K preview
Generate one preview image instantly, no sign-up required.
4000/4000
提示詞
可直接複製的提示
Goal: Create a tall architectural presentation board for a waterfront museum concept titled {argument name="project title" default="Shaped by the Water's Light"}, showing how reflected daylight from a river shapes the building form, galleries, and landscape.

Canvas: Vertical 2:3 architectural competition board, muted warm-gray and blue palette, photorealistic renderings mixed with technical diagrams, thin serif typography, calm museum atmosphere at golden hour.

Main hero rendering: At the top, show a long low riverside museum stretching horizontally along the water. The building has a gently undulating green roof with curved skylight openings and warm glowing glass gallery walls below. The river occupies the foreground with mirrorlike reflections; a city skyline rises in the hazy distance, trees line the promenade, and a bridge appears far right. Add small human figures walking along the quay and entering the museum. Include subtle white diagram lines arcing from a glowing sun point to the roof, water, and reflected light patterns on the river.

Top-right text block: Set a small title reading "Shaped by the Water's Light" with a short poetic paragraph explaining that the museum's form emerges from reflected light across the water, curved roofs catch the light, and galleries are oriented to a dialogue between water, reflection, view, and quiet light.

Middle sectional perspective: Below the hero image, include one long horizontal cutaway section through the museum, revealing exactly 8 labeled spaces from left to right: 1) Entrance Plaza, 2) Water Court, 3) Gallery with Top Light, 4) Long Gallery, 5) Intimate Gallery, 6) Media Chamber, 7) Viewing Lounge, 8) Sculpture Garden. Each label should have a short descriptive caption underneath and a small circular thumbnail image below it. Show warm interior galleries, visitors, display walls, tree courts, water channels, structural columns, curved roof layers, skylights, and reflected light bouncing from the water into the interiors.

Technical diagram band: Under the section, include exactly 3 technical diagrams: a "Reflected Light Diagram" showing sun, water surface, dashed reflection rays, direct sunlight, reflected light, and daylight distribution; a "Roof Construction" detail showing a layered curved roof assembly with numbered callouts including green roof planting, growing medium, protection layer, waterproof membrane, insulation, curved CLT deck, laminated timber rib, skylight frame, and concealed gutter; and a "Water Management" detail showing rainwater flow, collection channel, filtration planter, storage cistern, and overflow to basin with blue arrows.

Plan drawing: Add a wide site plan beneath the diagrams, viewed from above, showing the long museum footprint following the river edge. Include exactly 8 numbered program markers matching the section labels, a public path, water edge, section cut line, contour-like river lines, trees, roads, terraces, small boats, and a scale bar. Use pale beige drawing paper tones with blue-gray water and fine black architectural linework.

Bottom renderings: Along the bottom edge, place exactly 2 large interior perspective renderings side by side. Left: a reflective gallery hall with rippled light patterns on the floor and ceiling, visitors, artworks, and a water court with a tree. Right: a warm wood-ceiling viewing lounge or café with people seated at tables beside full-height glass overlooking the river.

Visual style: Contemporary architectural visualization by {argument name="design studio" default="a competition architecture studio"}, elegant and slightly traditional, warm timber interiors, stone terraces, glass walls, soft daylight, detailed entourage, realistic reflections, atmospheric haze, precise diagram overlays, museum-board layout.

Constraints: Keep the board information-dense but readable; use the exact counts specified: 8 labeled spaces, 8 circular thumbnails, 3 technical diagrams, 8 plan markers, and 2 bottom renderings. Use English text only, thin professional typography, no watermark, no logos, no extra panels.
提示變數
提示符號中可編輯的參數佔位符及其預設值。
多變的
project title
預設
Shaped by the Water's Light
多變的
design studio
預設
a competition architecture studio
Best for
- - 室內設計與建築 visual exploration
- - Image generation and reference-image edits
- - Reusable briefs that keep source attribution visible
Change these parts
- - Subject, product, character, or scene
- - Aspect ratio, camera, lighting, and background
- - Brand, text, color, and output constraints
Recommended model and settings
- - Model: gpt-image-2
- - Input mode: 文生圖
- - Aspect ratio: source
- - Commercial status: review original source
How to use this prompt
- 1. Copy the prompt and preserve its structure for the first test.
- 2. Replace the subject, context, and publishing channel.
- 3. Change one camera, lighting, or style variable per iteration.
- 4. Inspect the output, source, text, and rights before reuse.
Limitations, source, and reuse cautions
- - Generated output is an editable draft, not factual, legal, or rights evidence.
- - Review the linked source, people, brands, logos, text, and third-party media before commercial use.
內容來自Awesome GPT Image 2 Prompts 。必須註明出處。商業用途狀態為allowed ;付費使用前請查看來源版權資訊。
此類案例更多
按類別、輸入模式相容性、品質和低風險進行優先排序。


重用和來源註釋
預覽案例後,請謹慎使用此提示。
- 1.複製提示或直接在 Dovoo 中使用生成按鈕開啟提示。
- 2.根據您的實際使用情況調整變數、寬高比和參考影像。
- 3.發布或付費使用前,請確認版權、署名要求以及品牌或肖像權風險。