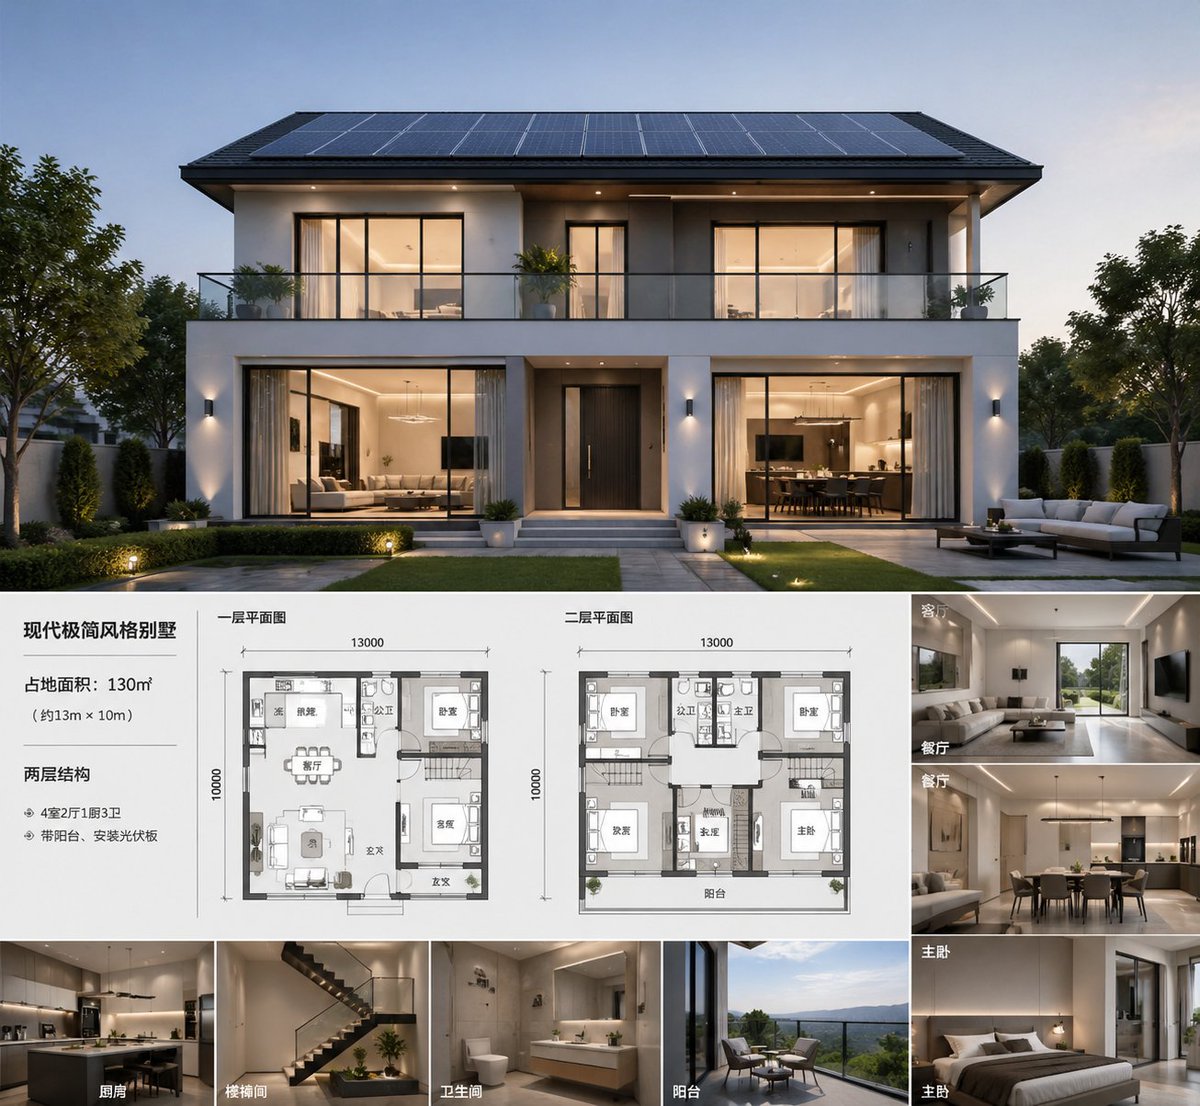
現代別墅建築展示板
產生高級房地產風格的建築板,包含黃昏別墅主渲染圖、兩個平面圖和八個帶標籤的室內預覽圖,用於設計演示或房地產行銷。
這是一個室內設計與建築的GPT Image 2範例。請使用下方可直接使用的提示資訊產生類似的視覺素材,並在重複使用前查看Awesome GPT Image 2 Prompts署名和商業用途授權資訊。
需要完整的提示符號集?請使用 室內設計與建築 主題中心提供更多相關範例,或打開 GPT Image 2 提示庫 有關完整範例索引、可重複使用結構和來源歸屬的資訊。
Free 1K preview
Generate one preview image instantly, no sign-up required.
2331/4000
提示詞
可直接複製的提示
A sophisticated architectural presentation project showcasing {argument name="building type" default="modern minimalist villa"}, presented as a photorealistic dusk exterior rendering of a symmetrical, double-story luxury residence. The main visual image occupies the upper half: a front-facing modern house with a clean white and charcoal gray facade, wide eaves, a full-width balcony with glass railings, large warm-lit windows, a centered dark entrance door, landscaped lawn, paved pathways, and refined garden lighting, with most of the roof covered in solar panels. The overall atmosphere is elegant and high-end, presenting a tranquil evening blue hue with warm interior lighting, realistic materials, and soft shadows, possessing top-tier real estate visualization quality. The lower half features a clean presentation layout on a white background with Chinese labels and fine dividing lines, resembling an architectural concept project. On the left is a text block containing 1 title and 3 lines of specifications: the title is {argument name="headline text" default="modern minimalist villa"}, followed by area, dimensions, and structure/feature descriptions in Chinese. In the middle are 2 labeled floor plans, both drawn in a grayscale architectural plan style, including furniture and room outlines: one labeled “First Floor Plan” and the other labeled “Second Floor Plan,” both marked with dimensions of 13000 x 10000. On the right is a column of 4 interior perspective thumbnails, each with a Chinese room label: “Living Room,” “Dining Room,” “Master Bedroom,” “Master Bedroom.” At the bottom is a horizontally arranged row of 4 additional perspective thumbnails, labeled “Kitchen,” “Stairwell,” “Bathroom,” and “Balcony.” Total number of thumbnails: 8, total number of floor plans: 2, total number of main layout areas: 4. The interior thumbnails should be consistent with the overall design language of the house: warm neutral tones, beige and wood tones, minimalist luxury furniture, integrated lighting, clean cabinetry, modern stairs, hotel-style bathrooms, and landscaped balcony seating. The overall style is a high-end developer sales project or architect concept page, with a clear grid layout, balanced margins, and an editorial-level presentation effect, ultra-detailed, photorealistic, and high-resolution.提示變數
提示符號中可編輯的參數佔位符及其預設值。
多變的
building type
預設
modern minimalist villa
多變的
headline text
預設
modern minimalist villa
Best for
- - 室內設計與建築 visual exploration
- - Image generation and reference-image edits
- - Reusable briefs that keep source attribution visible
Change these parts
- - Subject, product, character, or scene
- - Aspect ratio, camera, lighting, and background
- - Brand, text, color, and output constraints
Recommended model and settings
- - Model: gpt-image-2
- - Input mode: 文生圖
- - Aspect ratio: source
- - Commercial status: review original source
How to use this prompt
- 1. Copy the prompt and preserve its structure for the first test.
- 2. Replace the subject, context, and publishing channel.
- 3. Change one camera, lighting, or style variable per iteration.
- 4. Inspect the output, source, text, and rights before reuse.
Limitations, source, and reuse cautions
- - Generated output is an editable draft, not factual, legal, or rights evidence.
- - Review the linked source, people, brands, logos, text, and third-party media before commercial use.
內容來自Awesome GPT Image 2 Prompts 。必須註明出處。商業用途狀態為allowed ;付費使用前請查看來源版權資訊。
此類案例更多
按類別、輸入模式相容性、品質和低風險進行優先排序。



重用和來源註釋
預覽案例後,請謹慎使用此提示。
- 1.複製提示或直接在 Dovoo 中使用生成按鈕開啟提示。
- 2.根據您的實際使用情況調整變數、寬高比和參考影像。
- 3.發布或付費使用前,請確認版權、署名要求以及品牌或肖像權風險。