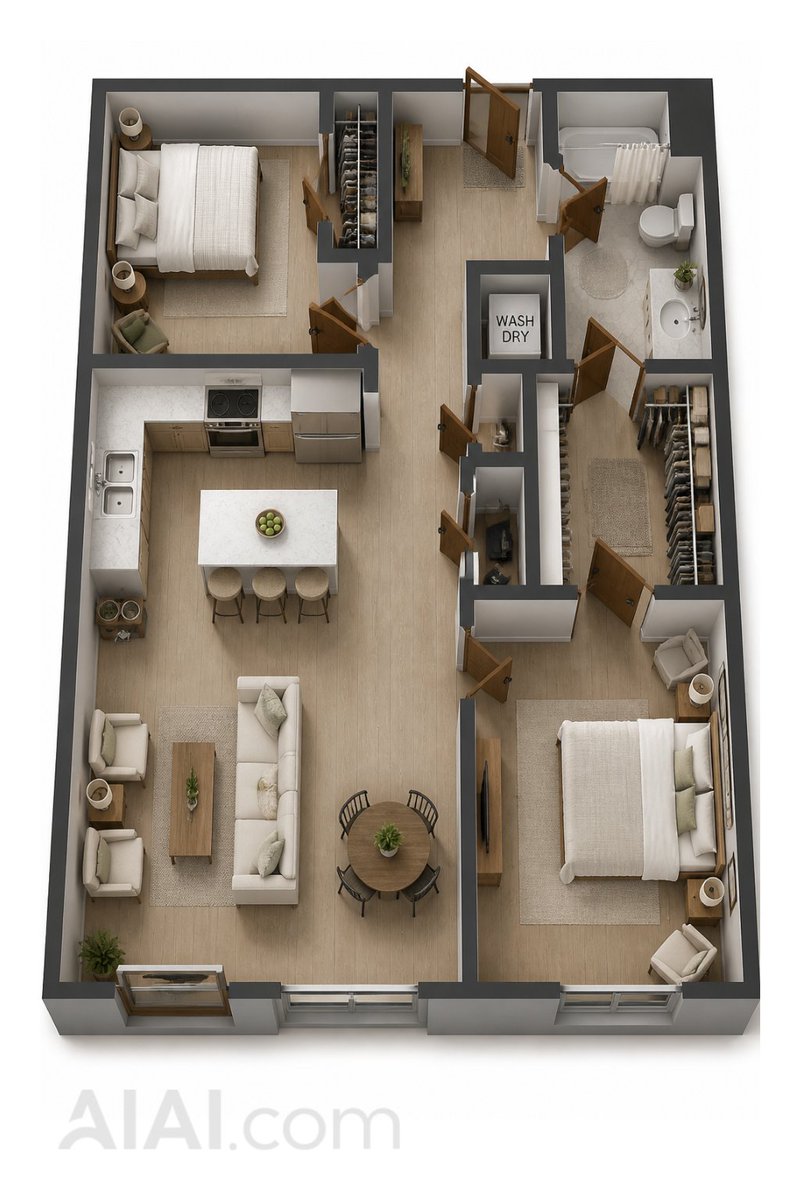
2D Floor Plan to 3D Dollhouse View
Transforms a flat apartment floor plan into a realistic furnished 3D top-down architectural visualization.
這是一個室內設計與建築的GPT Image 2範例。請使用下方可直接使用的提示資訊產生類似的視覺素材,並在重複使用前查看Awesome GPT Image 2 Prompts署名和商業用途授權資訊。
需要完整的提示符號集?請使用 室內設計與建築 主題中心提供更多相關範例,或打開 GPT Image 2 提示庫 有關完整範例索引、可重複使用結構和來源歸屬的資訊。
Free 1K preview
Generate one preview image instantly, no sign-up required.
Free text preview doesn’t preserve reference-image consistency.
1832/4000
提示詞
可直接複製的提示
Using REFERENCE_0 as an exact floor plan reference, transform the flat, black and white 2D apartment layout into a realistic 3D dollhouse/overhead sectional rendering. Preserve the same room layout, wall positions, openings, doors, closets, and major furniture placement, stretching the walls into deep gray 3D thick walls and replacing schematic symbols with realistic modern furniture and decor.

Style: Photorealistic architectural visualization, warm neutral interior design, light-colored wood flooring throughout, soft beige and white furniture, realistic shadows, overhead axonometric view against a pure white background.

Layout to Preserve: Accurately recreate the 7 labeled areas from the floor plan – 2 bedrooms, 1 living area, 1 kitchen, 1 bathroom, 1 entry area, and 2 closets/storage areas including a laundry room. Maintain the kitchen island with 3 bar stools, living room sofa and armchair, dining table, two beds, bathroom fixtures, closet shelving, laundry machine/dryer area, and entry hallway in their corresponding positions.

Additions & Conversion Details: Convert all doors into opening wooden hinged doors, add realistic windows along the bottom exterior wall, add rugs under the beds and seating, add clothing/shelving to closets, add countertops, sinks, stoves, refrigerators, bathroom vanities, bathtubs/shower curtains, toilets, small plants, lamps, pillows, and delicate decorations. Only retain the laundry text {argument name="laundry label" default="WASH DRY"} visible on the washing machine/dryer surface; remove other room labels from the floor plan and blueprint lines.

Constraints: The scene should not contain people, no external landscape, no additional rooms, no major layout changes, no exaggerated colors, and maintain the same apartment footprint and orientation as the reference image.
提示變數
提示符號中可編輯的參數佔位符及其預設值。
多變的
laundry label
預設
WASH DRY
Best for
- - 室內設計與建築 visual exploration
- - Image generation and reference-image edits
- - Reusable briefs that keep source attribution visible
Change these parts
- - Subject, product, character, or scene
- - Aspect ratio, camera, lighting, and background
- - Brand, text, color, and output constraints
Recommended model and settings
- - Model: gpt-image-2
- - Input mode: 圖生圖
- - Aspect ratio: source
- - Commercial status: review original source
How to use this prompt
- 1. Copy the prompt and preserve its structure for the first test.
- 2. Replace the subject, context, and publishing channel.
- 3. Change one camera, lighting, or style variable per iteration.
- 4. Inspect the output, source, text, and rights before reuse.
Limitations, source, and reuse cautions
- - Generated output is an editable draft, not factual, legal, or rights evidence.
- - Review the linked source, people, brands, logos, text, and third-party media before commercial use.
內容來自Awesome GPT Image 2 Prompts 。必須註明出處。商業用途狀態為allowed ;付費使用前請查看來源版權資訊。
此類案例更多
按類別、輸入模式相容性、品質和低風險進行優先排序。
重用和來源註釋
預覽案例後,請謹慎使用此提示。
- 1.複製提示或直接在 Dovoo 中使用生成按鈕開啟提示。
- 2.根據您的實際使用情況調整變數、寬高比和參考影像。
- 3.發布或付費使用前,請確認版權、署名要求以及品牌或肖像權風險。