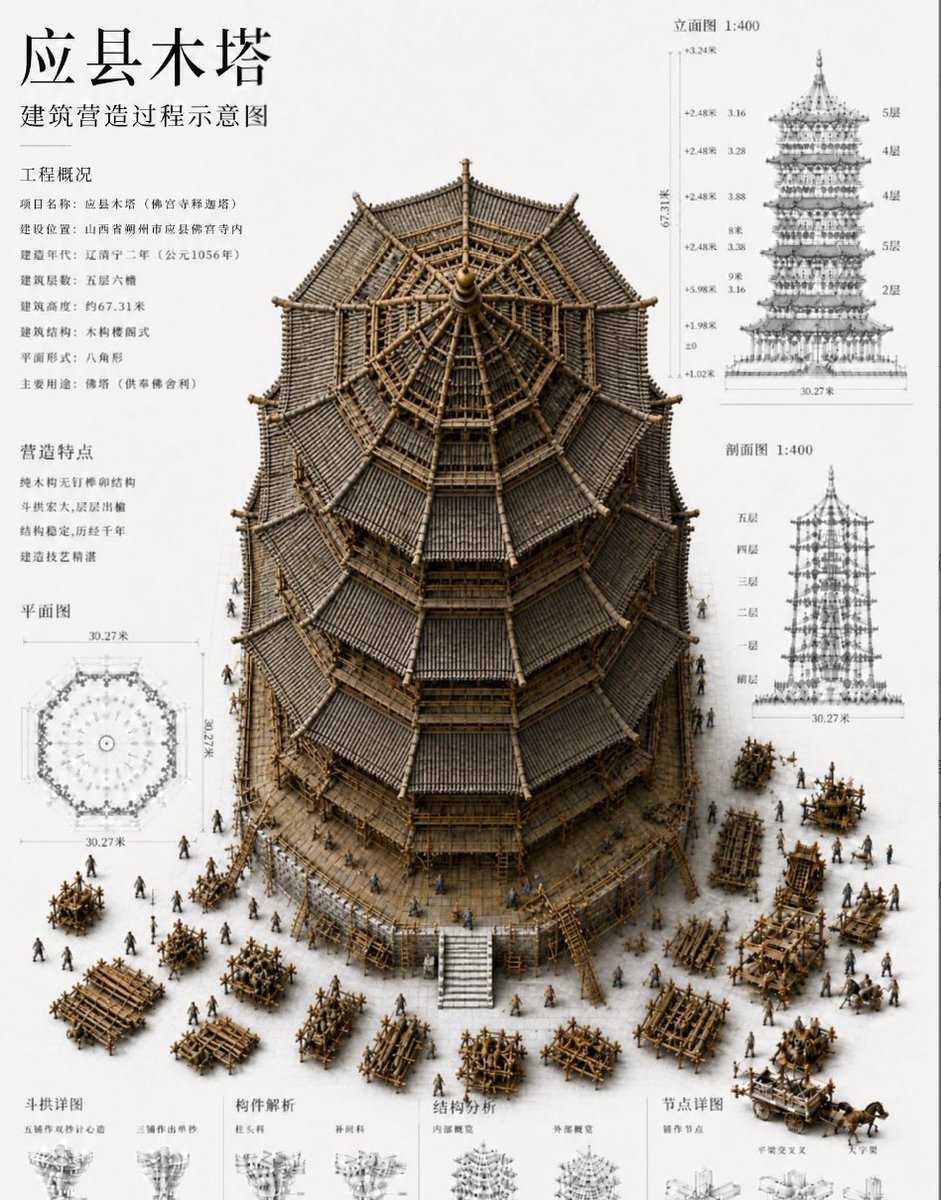
中國木塔建築板
產生一個內容豐富的中國建築展示板,展示古代木製寶塔的建造過程,包含圖表、註釋和中心 3D 模型。
這是一個室內設計與建築的GPT Image 2範例。請使用下方可直接使用的提示資訊產生類似的視覺素材,並在重複使用前查看Awesome GPT Image 2 Prompts署名和商業用途授權資訊。
需要完整的提示符號集?請使用 室內設計與建築 主題中心提供更多相關範例,或打開 GPT Image 2 提示庫 有關完整範例索引、可重複使用結構和來源歸屬的資訊。
Free 1K preview
Generate one preview image instantly, no sign-up required.
3679/4000
提示詞
可直接複製的提示
Objective: Create a high-density Chinese architectural showcase project, demonstrating the construction process of ancient wooden pagodas with a realistic 3D cross-section/isometric model of the {argument name="building name" default="Yingxian Wooden Pagoda"} under construction at the center.

Canvas: Vertical poster, off-white drawing paper background, 4:5 aspect ratio, simple museum exhibition/architectural blueprint style. Use black Chinese fonts, fine gray measurement lines, and dark brown wood textures. The image should present a texture combining technical architectural boards and miniature models.

Layout: Place a large octagonal wooden pagoda detail model in the center, occupying most of the poster space. Show the pagoda from a slightly overhead front angle to observe the roof structure and internal radial wooden frame. Arrange numerous miniature construction workers, scaffolding, wood piles, wheelbarrows, ladders, cranes, and assembly frames around the bottom. The surrounding drawings and text must be aligned like professional architectural drawings.

Text Content: Place a large title in the upper left corner: "Yingxian Wooden Pagoda". Below it, place a subtitle: "Schematic diagram of the architectural construction process". Add two information blocks on the left side with the titles "Project Overview" and "Construction Features", containing multiple lines of short Chinese text describing the project name, location, construction period, height, structural type, plane form, and craftsmanship features. Ensure Chinese characters are clear and without garbled characters.

Required Chart Elements: Include 7 main annotation areas: 1) Central 3D wooden pagoda construction model, 2) Left side "Project Overview" text block, 3) Left side "Construction Features" text block, 4) Lower left corner "Floor Plan" octagonal plan, marking the dimension of approximately 30.27 meters, 5) Upper right corner "Elevation 1:400" elevation drawing with floor labels and vertical dimensions, 6) Right middle "Section 1:400" section drawing with floor labels, 7) A row of small technical detail panels at the bottom, labeling categories such as "Dougong Details", "Component Analysis", "Structural Analysis", and "Node Details".

Main Details: The pagoda should be an octagonal multi-eave Chinese wooden pagoda with a dark gray tiled roof, exposed brown wooden beams, dense Dougong brackets, layered eaves, a central pagoda finial, and a visible radial roof frame at the top. Add a construction scene: unfinished upper internal trusses, scaffolding around the lower level, wooden fences, and workers carrying wooden beams. Use {argument name="primary material" default="wooden timber frame"} as the main building material and {argument name="drawing scale" default="1:400"} as the scale label for the elevation and section drawings.

Visual Style: Highly detailed architectural visualization, realistic miniature model rendering, precise technical annotations, fine ink lines, soft shadows, soft brown and gray tones, and no bright colors. Combine photorealistic 3D construction models with clear 2D blueprints. Make the typesetting similar to formal Chinese architectural drawings.

Constraints: Maintain the dense Chinese layout and the clarity of technical drawings. Do not add logos, watermarks, English labels, or modern architecture. Keep all charts spatially organized, and do not overlap text on the main pagoda. Ensure Chinese characters are displayed correctly, especially the title {argument name="main title" default="Yingxian Wooden Pagoda"} and subtitle {argument name="subtitle" default="Schematic diagram of the architectural construction process"}.
提示變數
提示符號中可編輯的參數佔位符及其預設值。
多變的
building name
預設
Yingxian Wooden Pagoda
多變的
primary material
預設
wooden timber frame
多變的
drawing scale
預設
1:400
多變的
main title
預設
Yingxian Wooden Pagoda
多變的
subtitle
預設
Schematic diagram of the architectural construction process
Best for
- - 室內設計與建築 visual exploration
- - Image generation and reference-image edits
- - Reusable briefs that keep source attribution visible
Change these parts
- - Subject, product, character, or scene
- - Aspect ratio, camera, lighting, and background
- - Brand, text, color, and output constraints
Recommended model and settings
- - Model: gpt-image-2
- - Input mode: 文生圖
- - Aspect ratio: source
- - Commercial status: review original source
How to use this prompt
- 1. Copy the prompt and preserve its structure for the first test.
- 2. Replace the subject, context, and publishing channel.
- 3. Change one camera, lighting, or style variable per iteration.
- 4. Inspect the output, source, text, and rights before reuse.
Limitations, source, and reuse cautions
- - Generated output is an editable draft, not factual, legal, or rights evidence.
- - Review the linked source, people, brands, logos, text, and third-party media before commercial use.
內容來自Awesome GPT Image 2 Prompts 。必須註明出處。商業用途狀態為allowed ;付費使用前請查看來源版權資訊。
Related prompt packs
此類案例更多
按類別、輸入模式相容性、品質和低風險進行優先排序。





重用和來源註釋
預覽案例後,請謹慎使用此提示。
- 1.複製提示或直接在 Dovoo 中使用生成按鈕開啟提示。
- 2.根據您的實際使用情況調整變數、寬高比和參考影像。
- 3.發布或付費使用前,請確認版權、署名要求以及品牌或肖像權風險。