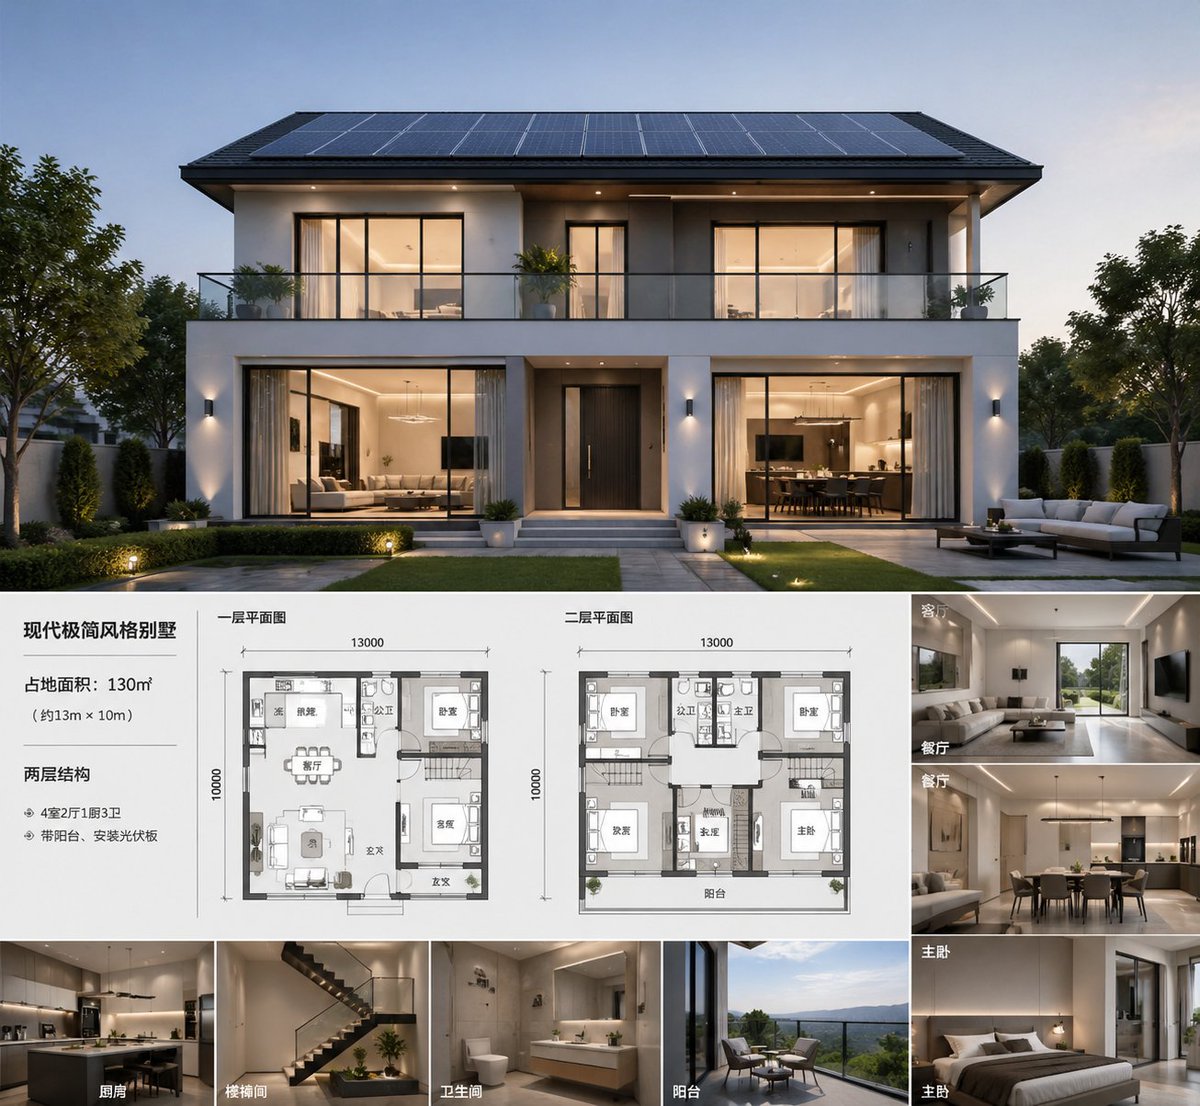
Modern Villa Mimarisi Sunum Panosu
Tasarım sunumları veya gayrimenkul pazarlaması için, alacakaranlıkta geçen bir villa ana görseli, iki kat planı ve sekiz etiketli iç mekan önizlemesi içeren, üst düzey bir gayrimenkul tarzı mimari pano oluşturur.
Bu İç Mekan ve Mimari için bir GPT Image 2 örnek senaryosudur. Benzer görseller oluşturmak için aşağıdaki hazır metni kullanın ve yeniden kullanmadan önce Awesome GPT Image 2 Prompts atıfını ve ticari kullanım haklarını inceleyin.
Tüm komut istemi setine mi ihtiyacınız var? Şunu kullanın: İç Mekan ve Mimari Daha fazla ilgili örnek için konu merkezini ziyaret edin veya açın. GPT Image 2 istem kataloğu Tam örnek dizin, yeniden kullanılabilir yapılar ve kaynak atfı için.
Free 1K preview
Generate one preview image instantly, no sign-up required.
2331/4000
İpucu
Kopyalamaya hazır istemi
A sophisticated architectural presentation project showcasing {argument name="building type" default="modern minimalist villa"}, presented as a photorealistic dusk exterior rendering of a symmetrical, double-story luxury residence. The main visual image occupies the upper half: a front-facing modern house with a clean white and charcoal gray facade, wide eaves, a full-width balcony with glass railings, large warm-lit windows, a centered dark entrance door, landscaped lawn, paved pathways, and refined garden lighting, with most of the roof covered in solar panels. The overall atmosphere is elegant and high-end, presenting a tranquil evening blue hue with warm interior lighting, realistic materials, and soft shadows, possessing top-tier real estate visualization quality. The lower half features a clean presentation layout on a white background with Chinese labels and fine dividing lines, resembling an architectural concept project. On the left is a text block containing 1 title and 3 lines of specifications: the title is {argument name="headline text" default="modern minimalist villa"}, followed by area, dimensions, and structure/feature descriptions in Chinese. In the middle are 2 labeled floor plans, both drawn in a grayscale architectural plan style, including furniture and room outlines: one labeled “First Floor Plan” and the other labeled “Second Floor Plan,” both marked with dimensions of 13000 x 10000. On the right is a column of 4 interior perspective thumbnails, each with a Chinese room label: “Living Room,” “Dining Room,” “Master Bedroom,” “Master Bedroom.” At the bottom is a horizontally arranged row of 4 additional perspective thumbnails, labeled “Kitchen,” “Stairwell,” “Bathroom,” and “Balcony.” Total number of thumbnails: 8, total number of floor plans: 2, total number of main layout areas: 4. The interior thumbnails should be consistent with the overall design language of the house: warm neutral tones, beige and wood tones, minimalist luxury furniture, integrated lighting, clean cabinetry, modern stairs, hotel-style bathrooms, and landscaped balcony seating. The overall style is a high-end developer sales project or architect concept page, with a clear grid layout, balanced margins, and an editorial-level presentation effect, ultra-detailed, photorealistic, and high-resolution.İstem değişkenleri
Komut isteminde bulunan, düzenlenebilir argüman yer tutucuları ve varsayılan değerleri.
Değişken
building type
Varsayılan
modern minimalist villa
Değişken
headline text
Varsayılan
modern minimalist villa
Best for
- - İç Mekan ve Mimari visual exploration
- - Image generation and reference-image edits
- - Reusable briefs that keep source attribution visible
Change these parts
- - Subject, product, character, or scene
- - Aspect ratio, camera, lighting, and background
- - Brand, text, color, and output constraints
Recommended model and settings
- - Model: gpt-image-2
- - Input mode: Metinden görsele
- - Aspect ratio: source
- - Commercial status: review original source
How to use this prompt
- 1. Copy the prompt and preserve its structure for the first test.
- 2. Replace the subject, context, and publishing channel.
- 3. Change one camera, lighting, or style variable per iteration.
- 4. Inspect the output, source, text, and rights before reuse.
Limitations, source, and reuse cautions
- - Generated output is an editable draft, not factual, legal, or rights evidence.
- - Review the linked source, people, brands, logos, text, and third-party media before commercial use.
Awesome GPT Image 2 Prompts kaynağından içe aktarılmıştır. Kaynak belirtilmesi zorunludur. Ticari kullanım durumu allowed şeklindedir; ücretli kullanım öncesinde kaynak haklarını inceleyin.
Bu kategoride daha fazla vaka
Kategoriye, giriş modu uyumluluğuna, kaliteye ve düşük riske göre önceliklendirilmiştir.
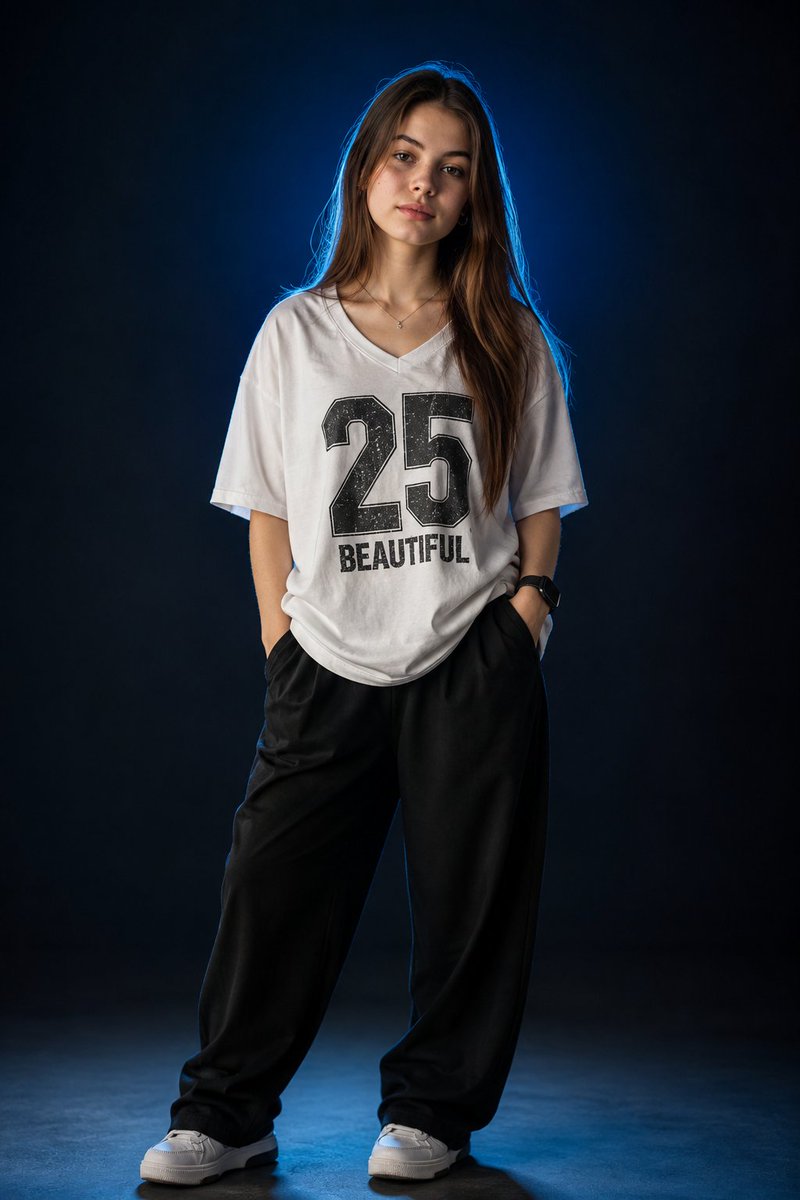
Fashion Studio Portrait with Blue Rim Lighting
Metinden görsele
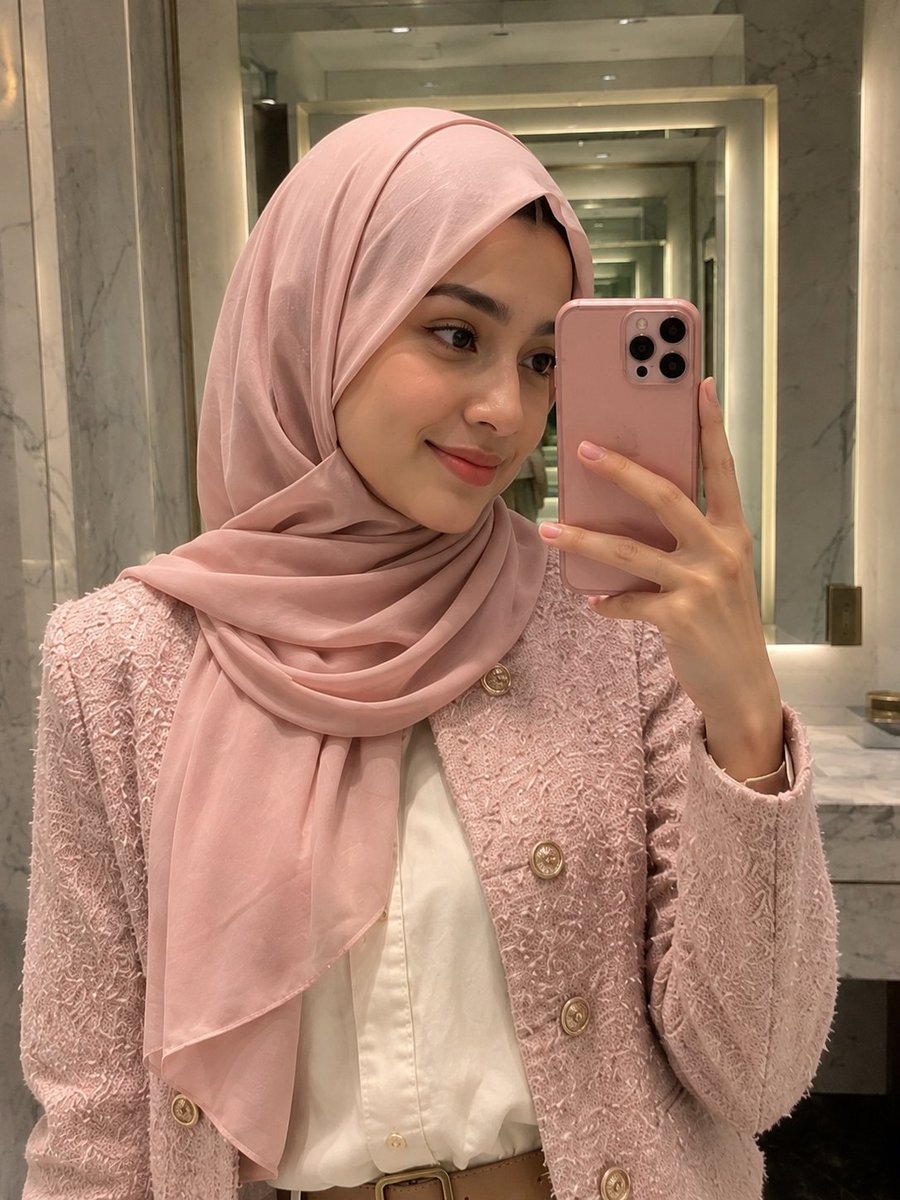
Pink Hijab Mirror Selfie Portrait
Metinden görsele
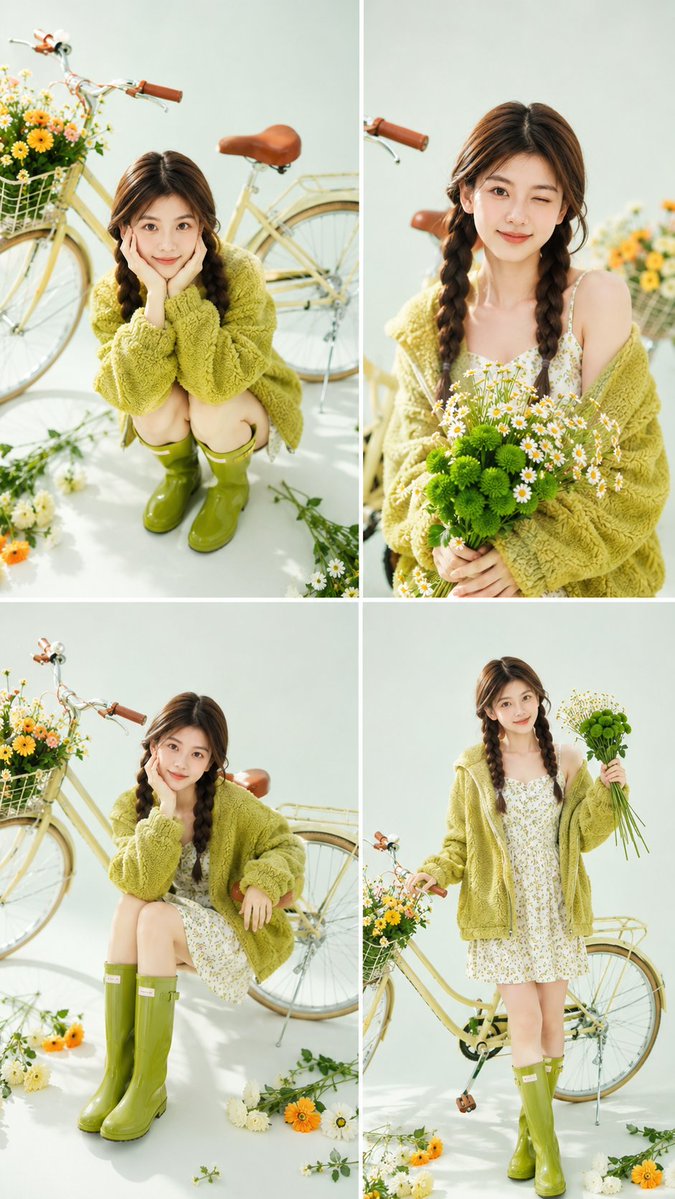
Spring Editorial Fashion Collage
Metinden görsele
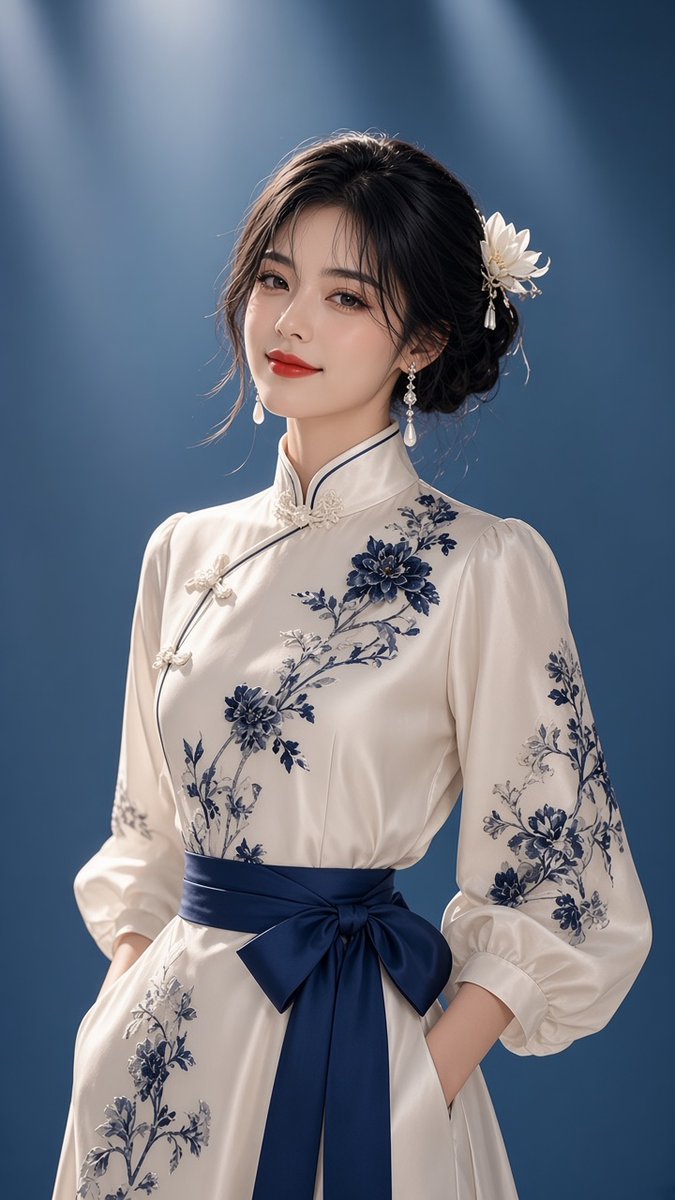
New Chinese-Style Editorial Portrait
Metinden görsele
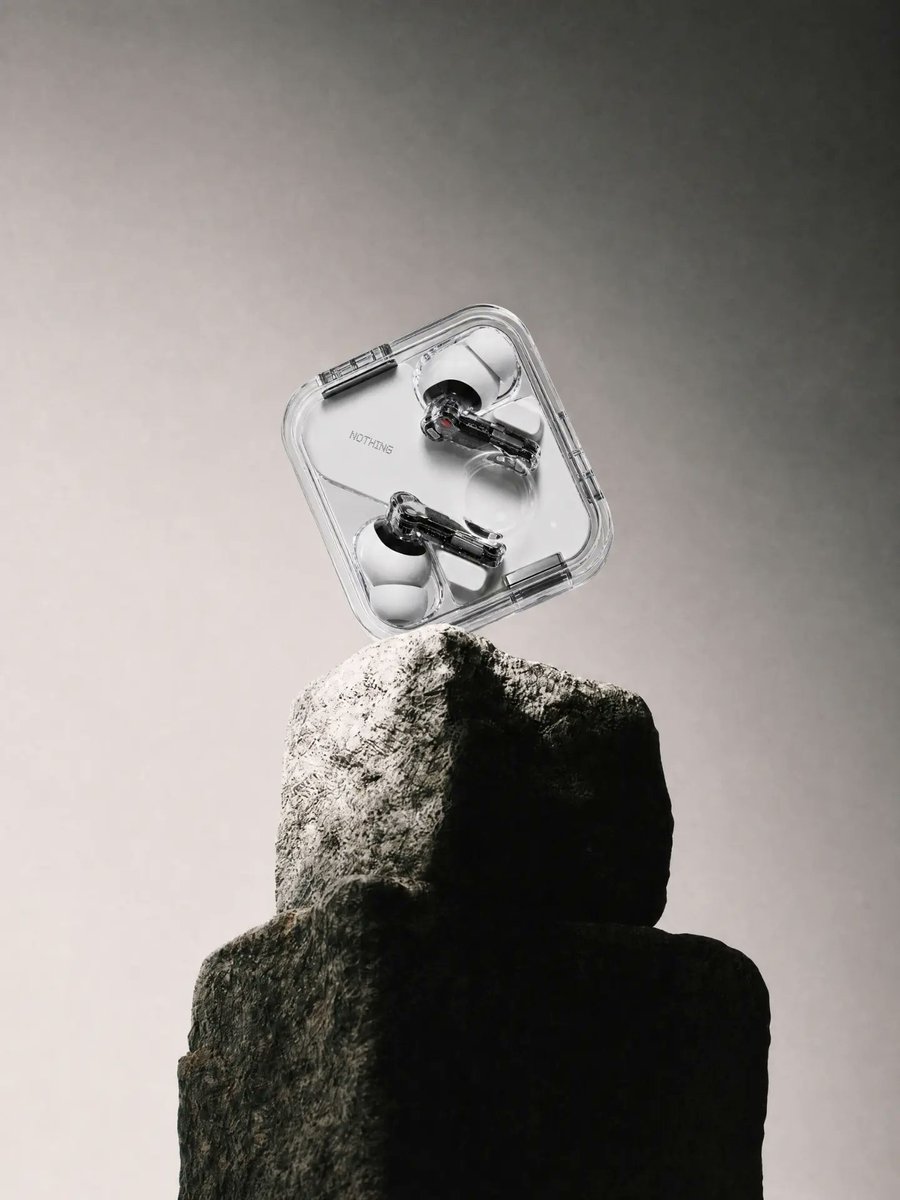
Transparent Earbuds on Stone Pedestal
Metinden görsele

Manga Desert Radio Telescope Road Trip
Metinden görsele
Yeniden kullanım ve kaynak notları
Vaka önizlemesini yaptıktan sonra bu istemi güvenle kullanın.
- 1.Komut istemini kopyalayın veya oluşturma düğmesini kullanarak doğrudan Dovoo'da açın.
- 2.Değişkenleri, en boy oranını ve referans görselleri kendi kullanım durumunuza göre ayarlayın.
- 3.Yayınlamadan veya ücretli kullanımdan önce, kaynak haklarını, atıf gerekliliklerini ve marka veya benzerlik risklerini doğrulayın.