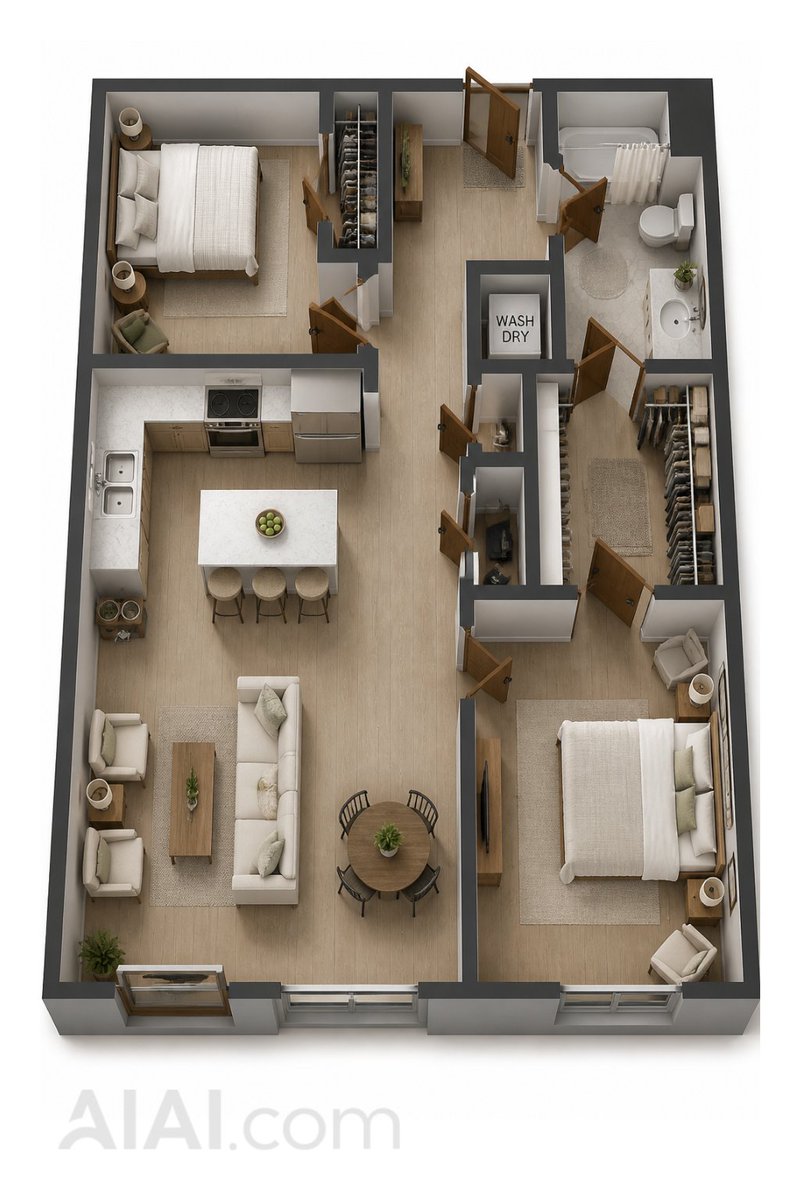
2D Floor Plan to 3D Dollhouse View
Transforms a flat apartment floor plan into a realistic furnished 3D top-down architectural visualization.
นี่คือตัวอย่างข้อความแจ้งเตือน GPT Image 2 สำหรับ การตกแต่งภายในและสถาปัตยกรรม ใช้ข้อความแจ้งเตือนที่พร้อมใช้งานด้านล่างเพื่อสร้างภาพที่คล้ายกัน และตรวจสอบการอ้างอิง Awesome GPT Image 2 Prompts รวมถึงสิทธิ์ในการใช้งานเชิงพาณิชย์ก่อนนำไปใช้ซ้ำ
ต้องการชุดข้อความแจ้งเตือนทั้งหมดหรือไม่? ใช้... การตกแต่งภายในและสถาปัตยกรรม ศูนย์รวมหัวข้อสำหรับตัวอย่างที่เกี่ยวข้องเพิ่มเติม หรือเปิดดูได้เลย GPT Image 2 แคตตาล็อกพร้อมท์ สำหรับดัชนีตัวอย่างฉบับเต็ม โครงสร้างที่นำกลับมาใช้ใหม่ได้ และการอ้างอิงแหล่งที่มา
Free 1K preview
Generate one preview image instantly, no sign-up required.
Free text preview doesn’t preserve reference-image consistency.
1832/4000
พรอมป์
ข้อความแจ้งเตือนพร้อมสำหรับการคัดลอก
Using REFERENCE_0 as an exact floor plan reference, transform the flat, black and white 2D apartment layout into a realistic 3D dollhouse/overhead sectional rendering. Preserve the same room layout, wall positions, openings, doors, closets, and major furniture placement, stretching the walls into deep gray 3D thick walls and replacing schematic symbols with realistic modern furniture and decor.

Style: Photorealistic architectural visualization, warm neutral interior design, light-colored wood flooring throughout, soft beige and white furniture, realistic shadows, overhead axonometric view against a pure white background.

Layout to Preserve: Accurately recreate the 7 labeled areas from the floor plan – 2 bedrooms, 1 living area, 1 kitchen, 1 bathroom, 1 entry area, and 2 closets/storage areas including a laundry room. Maintain the kitchen island with 3 bar stools, living room sofa and armchair, dining table, two beds, bathroom fixtures, closet shelving, laundry machine/dryer area, and entry hallway in their corresponding positions.

Additions & Conversion Details: Convert all doors into opening wooden hinged doors, add realistic windows along the bottom exterior wall, add rugs under the beds and seating, add clothing/shelving to closets, add countertops, sinks, stoves, refrigerators, bathroom vanities, bathtubs/shower curtains, toilets, small plants, lamps, pillows, and delicate decorations. Only retain the laundry text {argument name="laundry label" default="WASH DRY"} visible on the washing machine/dryer surface; remove other room labels from the floor plan and blueprint lines.

Constraints: The scene should not contain people, no external landscape, no additional rooms, no major layout changes, no exaggerated colors, and maintain the same apartment footprint and orientation as the reference image.
ตัวแปรพร้อมท์
ตัวอย่างค่าอาร์กิวเมนต์ที่แก้ไขได้ซึ่งพบในข้อความแจ้งเตือน พร้อมค่าเริ่มต้น
ตัวแปร
laundry label
ค่าเริ่มต้น
WASH DRY
Best for
- - การตกแต่งภายในและสถาปัตยกรรม visual exploration
- - Image generation and reference-image edits
- - Reusable briefs that keep source attribution visible
Change these parts
- - Subject, product, character, or scene
- - Aspect ratio, camera, lighting, and background
- - Brand, text, color, and output constraints
Recommended model and settings
- - Model: gpt-image-2
- - Input mode: รูปภาพเป็นรูปภาพ
- - Aspect ratio: source
- - Commercial status: review original source
How to use this prompt
- 1. Copy the prompt and preserve its structure for the first test.
- 2. Replace the subject, context, and publishing channel.
- 3. Change one camera, lighting, or style variable per iteration.
- 4. Inspect the output, source, text, and rights before reuse.
Limitations, source, and reuse cautions
- - Generated output is an editable draft, not factual, legal, or rights evidence.
- - Review the linked source, people, brands, logos, text, and third-party media before commercial use.
นำเข้าจาก Awesome GPT Image 2 Prompts จำเป็นต้องระบุแหล่งที่มา สถานะการใช้งานเชิงพาณิชย์คือ allowed โปรดตรวจสอบสิทธิ์แหล่งที่มาก่อนใช้งานแบบเสียค่าใช้จ่าย
กรณีเพิ่มเติมในหมวดหมู่นี้
จัดลำดับความสำคัญตามหมวดหมู่ ความเข้ากันได้กับโหมดการป้อนข้อมูล คุณภาพ และความเสี่ยงที่ต่ำกว่า
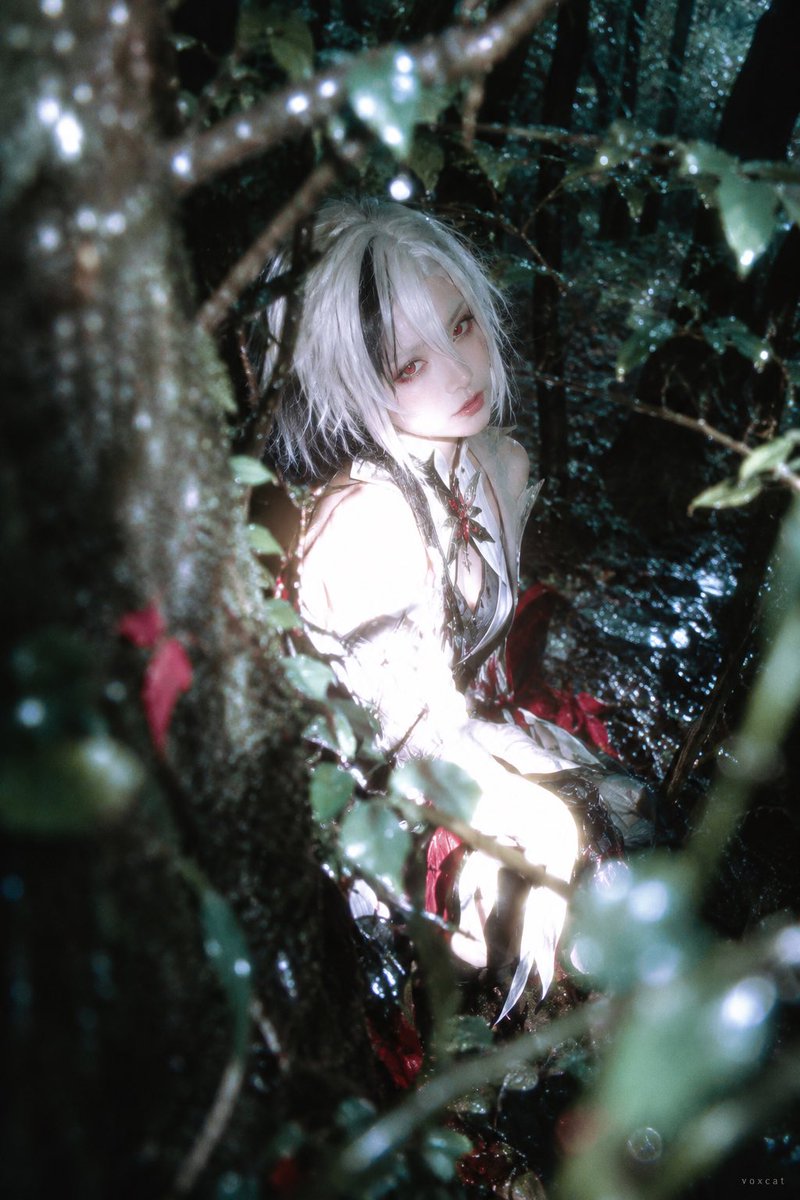
Forest Flash Photography Portrait
รูปภาพเป็นรูปภาพ
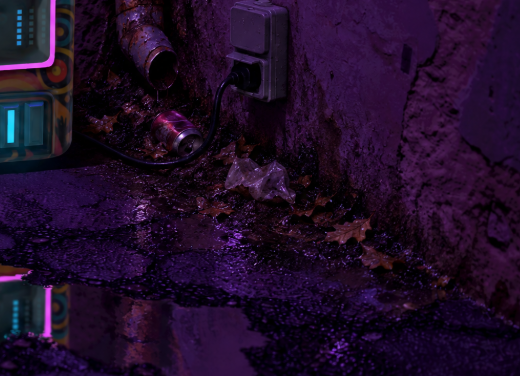
Add Trash and Dirt to Neon Arcade Scene
รูปภาพเป็นรูปภาพ
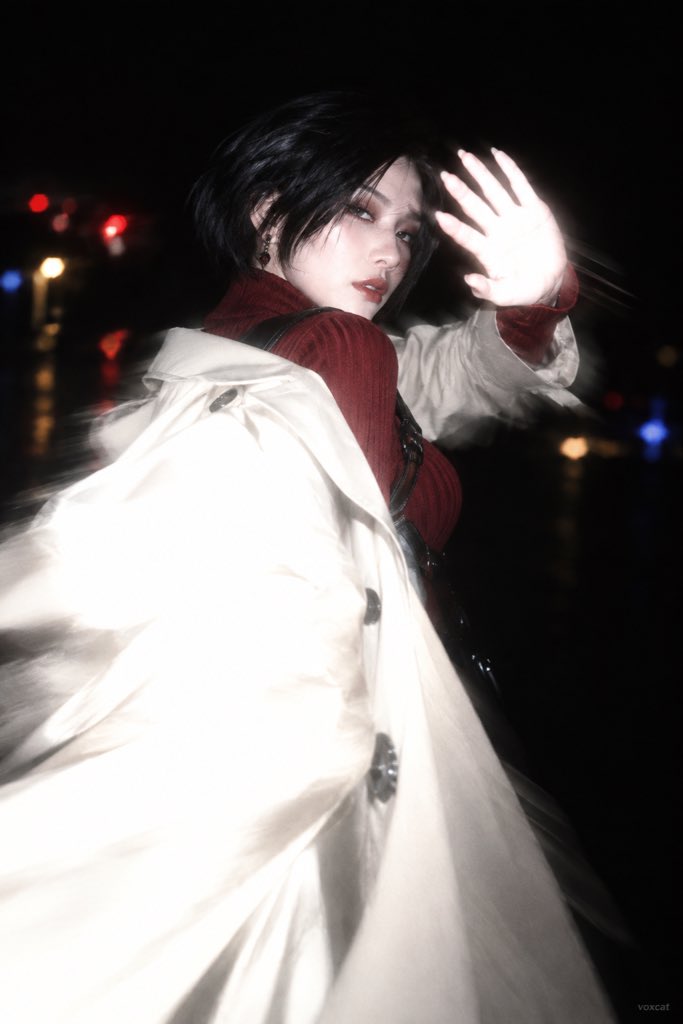
Dreamcore Night Flash Prompt
รูปภาพเป็นรูปภาพ
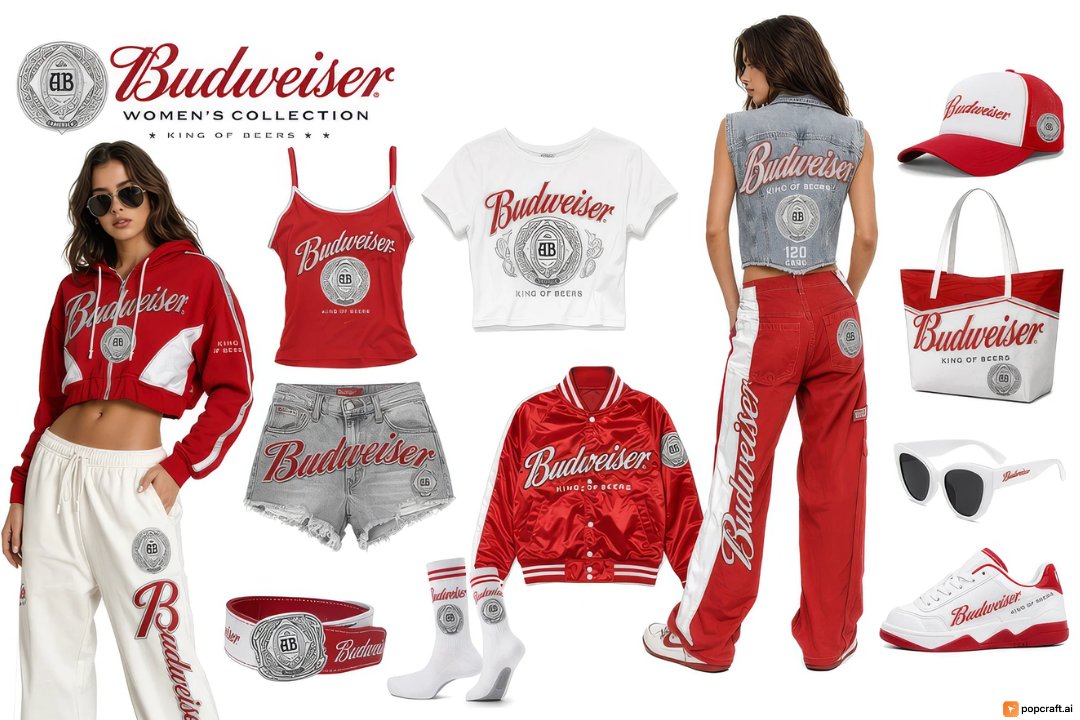
Budweiser Streetwear Fashion Concept Board
รูปภาพเป็นรูปภาพ
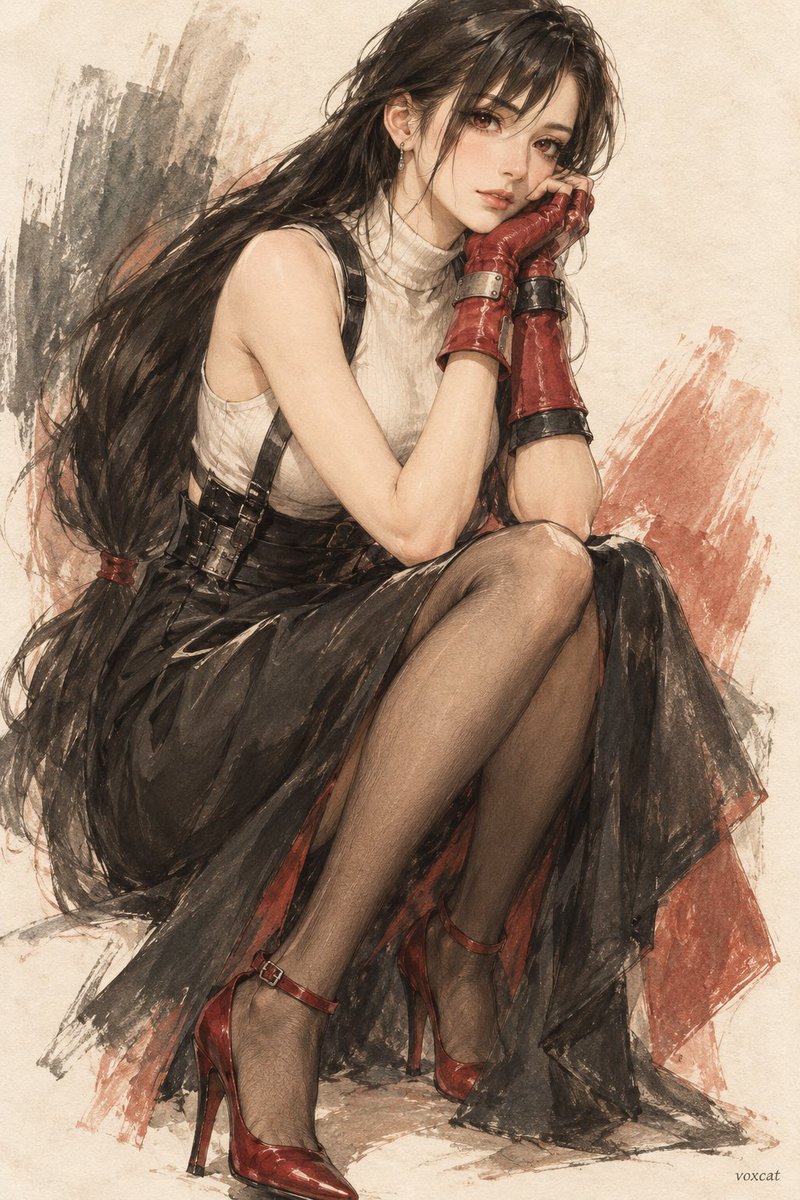
Vintage Fashion Illustration Prompt
รูปภาพเป็นรูปภาพ
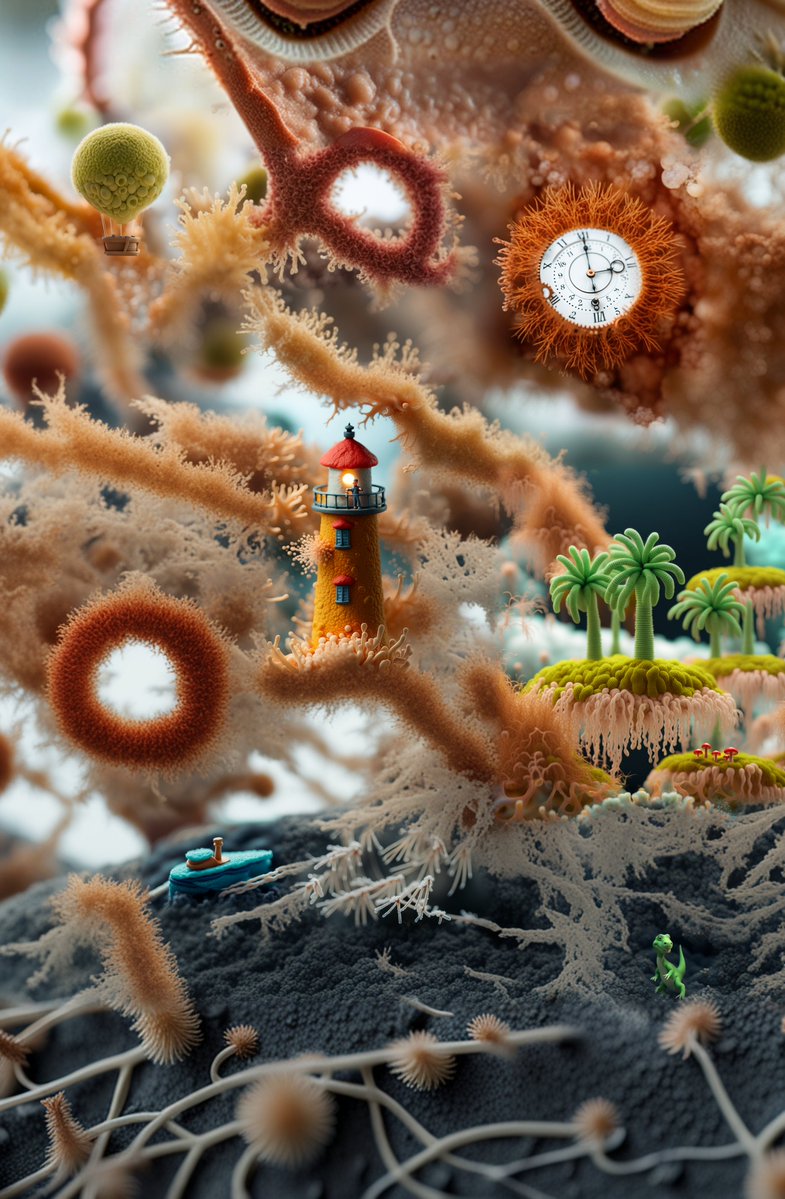
Surreal Miniature Coral Diorama
ข้อความเป็นรูปภาพ
หมายเหตุเกี่ยวกับการนำกลับมาใช้ใหม่และแหล่งที่มา
ใช้ข้อความแจ้งเตือนนี้อย่างปลอดภัยหลังจากดูตัวอย่างกรณีแล้ว
- 1.คัดลอกข้อความแจ้งเตือน หรือเปิดโดยตรงใน Dovoo โดยใช้ปุ่มสร้างข้อความ
- 2.ปรับตัวแปร อัตราส่วนภาพ และภาพอ้างอิงให้เหมาะสมกับกรณีการใช้งานของคุณ
- 3.ก่อนเผยแพร่หรือใช้งานโดยเสียค่าใช้จ่าย โปรดตรวจสอบสิทธิ์ในแหล่งที่มา ข้อกำหนดการอ้างอิง และความเสี่ยงด้านแบรนด์หรือภาพลักษณ์