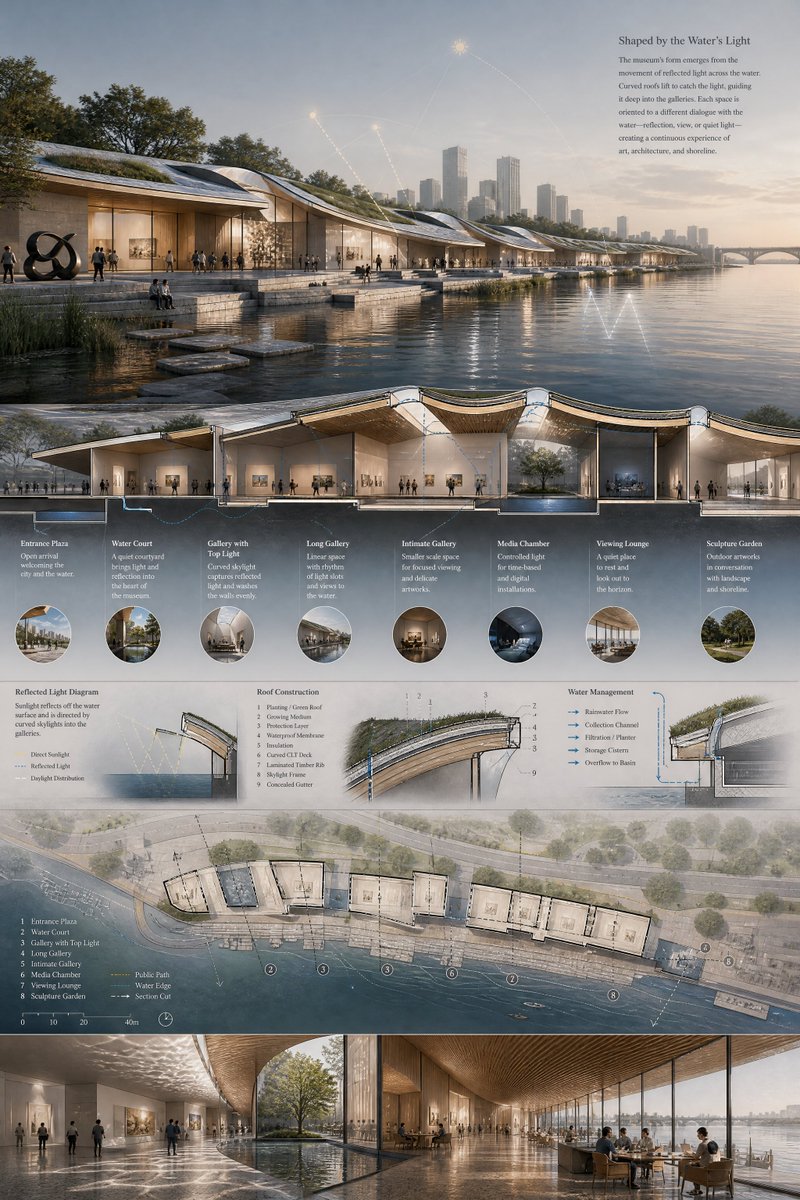
Архитектурный совет Музея на набережной
Создает подробную вертикальную архитектурную презентацию для отражающего свет прибрежного музея, включающую визуализации, разрезы, схемы, план и интерьеры.
Это пример использования шаблона GPT Image 2 для Интерьер и архитектура . Используйте приведенный ниже шаблон, готовый к копированию, чтобы создать аналогичные визуальные элементы, и перед повторным использованием проверьте указание авторства Awesome GPT Image 2 Prompts и права на коммерческое использование.
Free 1K preview
Generate one preview image instantly, no sign-up required.
Промпт
Подсказка для копирования
Goal: Create a tall architectural presentation board for a waterfront museum concept titled {argument name="project title" default="Shaped by the Water's Light"}, showing how reflected daylight from a river shapes the building form, galleries, and landscape.

Canvas: Vertical 2:3 architectural competition board, muted warm-gray and blue palette, photorealistic renderings mixed with technical diagrams, thin serif typography, calm museum atmosphere at golden hour.

Main hero rendering: At the top, show a long low riverside museum stretching horizontally along the water. The building has a gently undulating green roof with curved skylight openings and warm glowing glass gallery walls below. The river occupies the foreground with mirrorlike reflections; a city skyline rises in the hazy distance, trees line the promenade, and a bridge appears far right. Add small human figures walking along the quay and entering the museum. Include subtle white diagram lines arcing from a glowing sun point to the roof, water, and reflected light patterns on the river.

Top-right text block: Set a small title reading "Shaped by the Water's Light" with a short poetic paragraph explaining that the museum's form emerges from reflected light across the water, curved roofs catch the light, and galleries are oriented to a dialogue between water, reflection, view, and quiet light.

Middle sectional perspective: Below the hero image, include one long horizontal cutaway section through the museum, revealing exactly 8 labeled spaces from left to right: 1) Entrance Plaza, 2) Water Court, 3) Gallery with Top Light, 4) Long Gallery, 5) Intimate Gallery, 6) Media Chamber, 7) Viewing Lounge, 8) Sculpture Garden. Each label should have a short descriptive caption underneath and a small circular thumbnail image below it. Show warm interior galleries, visitors, display walls, tree courts, water channels, structural columns, curved roof layers, skylights, and reflected light bouncing from the water into the interiors.

Technical diagram band: Under the section, include exactly 3 technical diagrams: a "Reflected Light Diagram" showing sun, water surface, dashed reflection rays, direct sunlight, reflected light, and daylight distribution; a "Roof Construction" detail showing a layered curved roof assembly with numbered callouts including green roof planting, growing medium, protection layer, waterproof membrane, insulation, curved CLT deck, laminated timber rib, skylight frame, and concealed gutter; and a "Water Management" detail showing rainwater flow, collection channel, filtration planter, storage cistern, and overflow to basin with blue arrows.

Plan drawing: Add a wide site plan beneath the diagrams, viewed from above, showing the long museum footprint following the river edge. Include exactly 8 numbered program markers matching the section labels, a public path, water edge, section cut line, contour-like river lines, trees, roads, terraces, small boats, and a scale bar. Use pale beige drawing paper tones with blue-gray water and fine black architectural linework.

Bottom renderings: Along the bottom edge, place exactly 2 large interior perspective renderings side by side. Left: a reflective gallery hall with rippled light patterns on the floor and ceiling, visitors, artworks, and a water court with a tree. Right: a warm wood-ceiling viewing lounge or café with people seated at tables beside full-height glass overlooking the river.

Visual style: Contemporary architectural visualization by {argument name="design studio" default="a competition architecture studio"}, elegant and slightly traditional, warm timber interiors, stone terraces, glass walls, soft daylight, detailed entourage, realistic reflections, atmospheric haze, precise diagram overlays, museum-board layout.

Constraints: Keep the board information-dense but readable; use the exact counts specified: 8 labeled spaces, 8 circular thumbnails, 3 technical diagrams, 8 plan markers, and 2 bottom renderings. Use English text only, thin professional typography, no watermark, no logos, no extra panels.
Переменные подсказки
Редактируемые заполнители аргументов, найденные в подсказке, с их значениями по умолчанию.
Best for
- - Интерьер и архитектура visual exploration
- - Image generation and reference-image edits
- - Reusable briefs that keep source attribution visible
Change these parts
- - Subject, product, character, or scene
- - Aspect ratio, camera, lighting, and background
- - Brand, text, color, and output constraints
Recommended model and settings
- - Model: gpt-image-2
- - Input mode: Текст в изображение
- - Aspect ratio: source
- - Commercial status: review original source
How to use this prompt
- 1. Copy the prompt and preserve its structure for the first test.
- 2. Replace the subject, context, and publishing channel.
- 3. Change one camera, lighting, or style variable per iteration.
- 4. Inspect the output, source, text, and rights before reuse.
Limitations, source, and reuse cautions
- - Generated output is an editable draft, not factual, legal, or rights evidence.
- - Review the linked source, people, brands, logos, text, and third-party media before commercial use.
Больше случаев в этой категории
Приоритет отдается категориям, совместимости с режимами ввода, качеству и низкому уровню риска.

Примечания по повторному использованию и источникам
Используйте это подсказку безопасно после предварительного просмотра дела.
- 1.Скопируйте подсказку или откройте ее непосредственно в Dovoo с помощью кнопки генерации.
- 2.Настройте переменные, соотношение сторон и эталонные изображения в соответствии с вашими потребностями.
- 3.Перед публикацией или платным использованием проверьте права на источник, требования к указанию авторства, а также риски, связанные с использованием товарного знака или изображения.