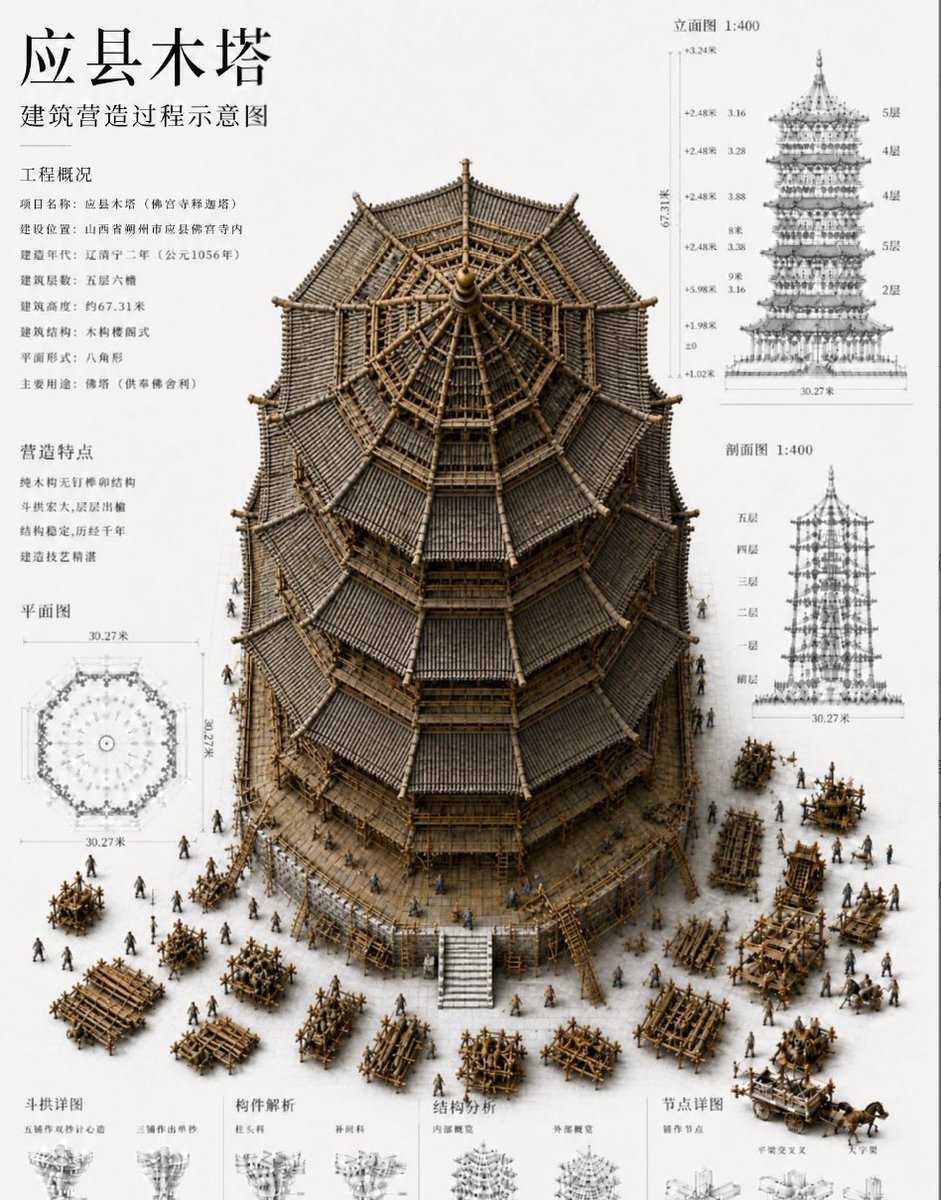
Китайская деревянная пагода, строительная доска
Создает подробную презентацию по китайской архитектуре, демонстрирующую процесс строительства древней деревянной пагоды, с диаграммами, аннотациями и центральной 3D-моделью.
Это пример использования шаблона GPT Image 2 для Интерьер и архитектура . Используйте приведенный ниже шаблон, готовый к копированию, чтобы создать аналогичные визуальные элементы, и перед повторным использованием проверьте указание авторства Awesome GPT Image 2 Prompts и права на коммерческое использование.
Free 1K preview
Generate one preview image instantly, no sign-up required.
Промпт
Подсказка для копирования
Objective: Create a high-density Chinese architectural showcase project, demonstrating the construction process of ancient wooden pagodas with a realistic 3D cross-section/isometric model of the {argument name="building name" default="Yingxian Wooden Pagoda"} under construction at the center.

Canvas: Vertical poster, off-white drawing paper background, 4:5 aspect ratio, simple museum exhibition/architectural blueprint style. Use black Chinese fonts, fine gray measurement lines, and dark brown wood textures. The image should present a texture combining technical architectural boards and miniature models.

Layout: Place a large octagonal wooden pagoda detail model in the center, occupying most of the poster space. Show the pagoda from a slightly overhead front angle to observe the roof structure and internal radial wooden frame. Arrange numerous miniature construction workers, scaffolding, wood piles, wheelbarrows, ladders, cranes, and assembly frames around the bottom. The surrounding drawings and text must be aligned like professional architectural drawings.

Text Content: Place a large title in the upper left corner: "Yingxian Wooden Pagoda". Below it, place a subtitle: "Schematic diagram of the architectural construction process". Add two information blocks on the left side with the titles "Project Overview" and "Construction Features", containing multiple lines of short Chinese text describing the project name, location, construction period, height, structural type, plane form, and craftsmanship features. Ensure Chinese characters are clear and without garbled characters.

Required Chart Elements: Include 7 main annotation areas: 1) Central 3D wooden pagoda construction model, 2) Left side "Project Overview" text block, 3) Left side "Construction Features" text block, 4) Lower left corner "Floor Plan" octagonal plan, marking the dimension of approximately 30.27 meters, 5) Upper right corner "Elevation 1:400" elevation drawing with floor labels and vertical dimensions, 6) Right middle "Section 1:400" section drawing with floor labels, 7) A row of small technical detail panels at the bottom, labeling categories such as "Dougong Details", "Component Analysis", "Structural Analysis", and "Node Details".

Main Details: The pagoda should be an octagonal multi-eave Chinese wooden pagoda with a dark gray tiled roof, exposed brown wooden beams, dense Dougong brackets, layered eaves, a central pagoda finial, and a visible radial roof frame at the top. Add a construction scene: unfinished upper internal trusses, scaffolding around the lower level, wooden fences, and workers carrying wooden beams. Use {argument name="primary material" default="wooden timber frame"} as the main building material and {argument name="drawing scale" default="1:400"} as the scale label for the elevation and section drawings.

Visual Style: Highly detailed architectural visualization, realistic miniature model rendering, precise technical annotations, fine ink lines, soft shadows, soft brown and gray tones, and no bright colors. Combine photorealistic 3D construction models with clear 2D blueprints. Make the typesetting similar to formal Chinese architectural drawings.

Constraints: Maintain the dense Chinese layout and the clarity of technical drawings. Do not add logos, watermarks, English labels, or modern architecture. Keep all charts spatially organized, and do not overlap text on the main pagoda. Ensure Chinese characters are displayed correctly, especially the title {argument name="main title" default="Yingxian Wooden Pagoda"} and subtitle {argument name="subtitle" default="Schematic diagram of the architectural construction process"}.
Переменные подсказки
Редактируемые заполнители аргументов, найденные в подсказке, с их значениями по умолчанию.
Best for
- - Интерьер и архитектура visual exploration
- - Image generation and reference-image edits
- - Reusable briefs that keep source attribution visible
Change these parts
- - Subject, product, character, or scene
- - Aspect ratio, camera, lighting, and background
- - Brand, text, color, and output constraints
Recommended model and settings
- - Model: gpt-image-2
- - Input mode: Текст в изображение
- - Aspect ratio: source
- - Commercial status: review original source
How to use this prompt
- 1. Copy the prompt and preserve its structure for the first test.
- 2. Replace the subject, context, and publishing channel.
- 3. Change one camera, lighting, or style variable per iteration.
- 4. Inspect the output, source, text, and rights before reuse.
Limitations, source, and reuse cautions
- - Generated output is an editable draft, not factual, legal, or rights evidence.
- - Review the linked source, people, brands, logos, text, and third-party media before commercial use.
Related prompt packs
Больше случаев в этой категории
Приоритет отдается категориям, совместимости с режимами ввода, качеству и низкому уровню риска.



Примечания по повторному использованию и источникам
Используйте это подсказку безопасно после предварительного просмотра дела.
- 1.Скопируйте подсказку или откройте ее непосредственно в Dovoo с помощью кнопки генерации.
- 2.Настройте переменные, соотношение сторон и эталонные изображения в соответствии с вашими потребностями.
- 3.Перед публикацией или платным использованием проверьте права на источник, требования к указанию авторства, а также риски, связанные с использованием товарного знака или изображения.