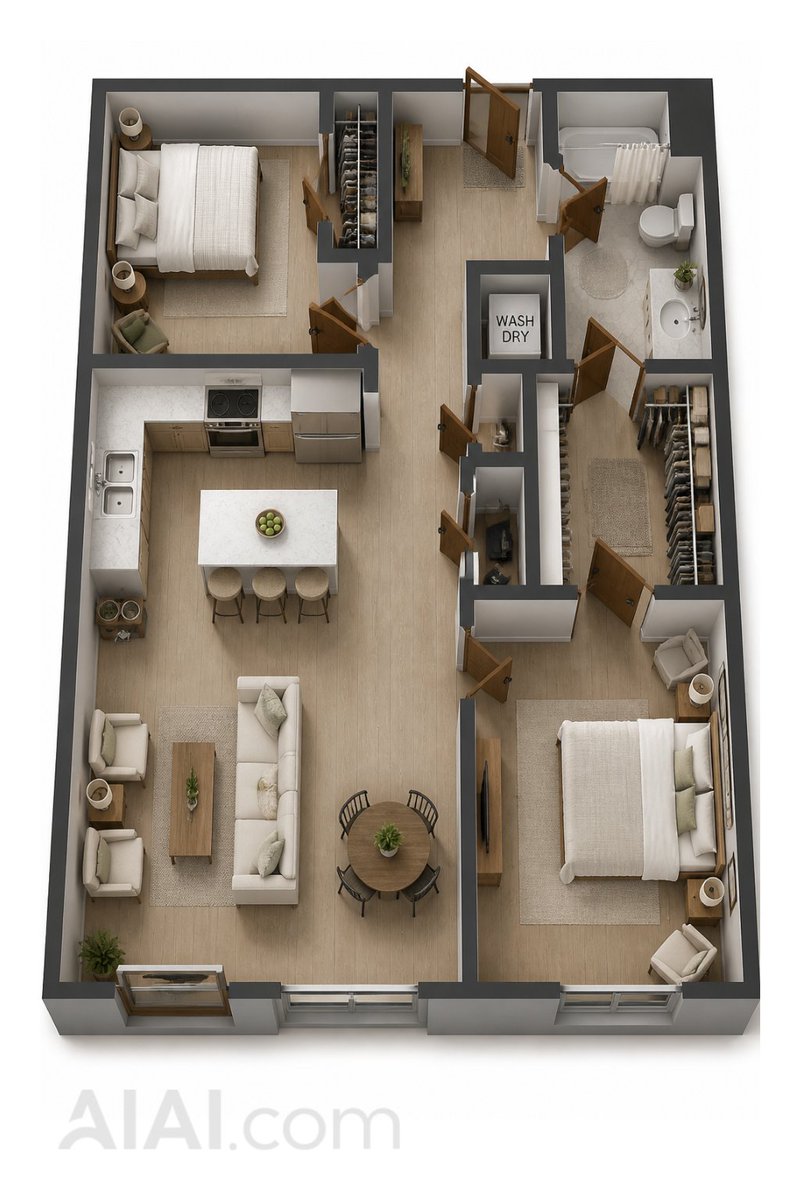
2D Floor Plan to 3D Dollhouse View
Transforms a flat apartment floor plan into a realistic furnished 3D top-down architectural visualization.
Este é um exemplo de prompt GPT Image 2 para Interiores e Arquitetura . Use o prompt pronto para copiar abaixo para gerar visuais semelhantes e revise a atribuição Awesome GPT Image 2 Prompts e os direitos de uso comercial antes de reutilizá-los.
Precisa do conjunto completo de instruções? Use o Interiores e Arquitetura Para obter mais exemplos relacionados, acesse o hub de tópicos ou abra o GPT Image 2 catálogo de prompts Para obter o índice completo de exemplos, estruturas reutilizáveis e atribuição de fontes.
Free 1K preview
Generate one preview image instantly, no sign-up required.
Free text preview doesn’t preserve reference-image consistency.
1832/4000
Incitar
prompt pronto para copiar
Using REFERENCE_0 as an exact floor plan reference, transform the flat, black and white 2D apartment layout into a realistic 3D dollhouse/overhead sectional rendering. Preserve the same room layout, wall positions, openings, doors, closets, and major furniture placement, stretching the walls into deep gray 3D thick walls and replacing schematic symbols with realistic modern furniture and decor.

Style: Photorealistic architectural visualization, warm neutral interior design, light-colored wood flooring throughout, soft beige and white furniture, realistic shadows, overhead axonometric view against a pure white background.

Layout to Preserve: Accurately recreate the 7 labeled areas from the floor plan – 2 bedrooms, 1 living area, 1 kitchen, 1 bathroom, 1 entry area, and 2 closets/storage areas including a laundry room. Maintain the kitchen island with 3 bar stools, living room sofa and armchair, dining table, two beds, bathroom fixtures, closet shelving, laundry machine/dryer area, and entry hallway in their corresponding positions.

Additions & Conversion Details: Convert all doors into opening wooden hinged doors, add realistic windows along the bottom exterior wall, add rugs under the beds and seating, add clothing/shelving to closets, add countertops, sinks, stoves, refrigerators, bathroom vanities, bathtubs/shower curtains, toilets, small plants, lamps, pillows, and delicate decorations. Only retain the laundry text {argument name="laundry label" default="WASH DRY"} visible on the washing machine/dryer surface; remove other room labels from the floor plan and blueprint lines.

Constraints: The scene should not contain people, no external landscape, no additional rooms, no major layout changes, no exaggerated colors, and maintain the same apartment footprint and orientation as the reference image.
Variáveis de prompt
Marcadores de posição editáveis para argumentos encontrados no prompt, com seus valores padrão.
Variável
laundry label
Padrão
WASH DRY
Best for
- - Interiores e Arquitetura visual exploration
- - Image generation and reference-image edits
- - Reusable briefs that keep source attribution visible
Change these parts
- - Subject, product, character, or scene
- - Aspect ratio, camera, lighting, and background
- - Brand, text, color, and output constraints
Recommended model and settings
- - Model: gpt-image-2
- - Input mode: Imagem para Imagem
- - Aspect ratio: source
- - Commercial status: review original source
How to use this prompt
- 1. Copy the prompt and preserve its structure for the first test.
- 2. Replace the subject, context, and publishing channel.
- 3. Change one camera, lighting, or style variable per iteration.
- 4. Inspect the output, source, text, and rights before reuse.
Limitations, source, and reuse cautions
- - Generated output is an editable draft, not factual, legal, or rights evidence.
- - Review the linked source, people, brands, logos, text, and third-party media before commercial use.
Importado de Awesome GPT Image 2 Prompts . É necessário dar crédito. O uso comercial é permitido allowed ; revise os direitos da fonte antes de utilizá-lo mediante pagamento.
Mais casos nesta categoria
Priorizados por categoria, compatibilidade do modo de entrada, qualidade e menor risco.
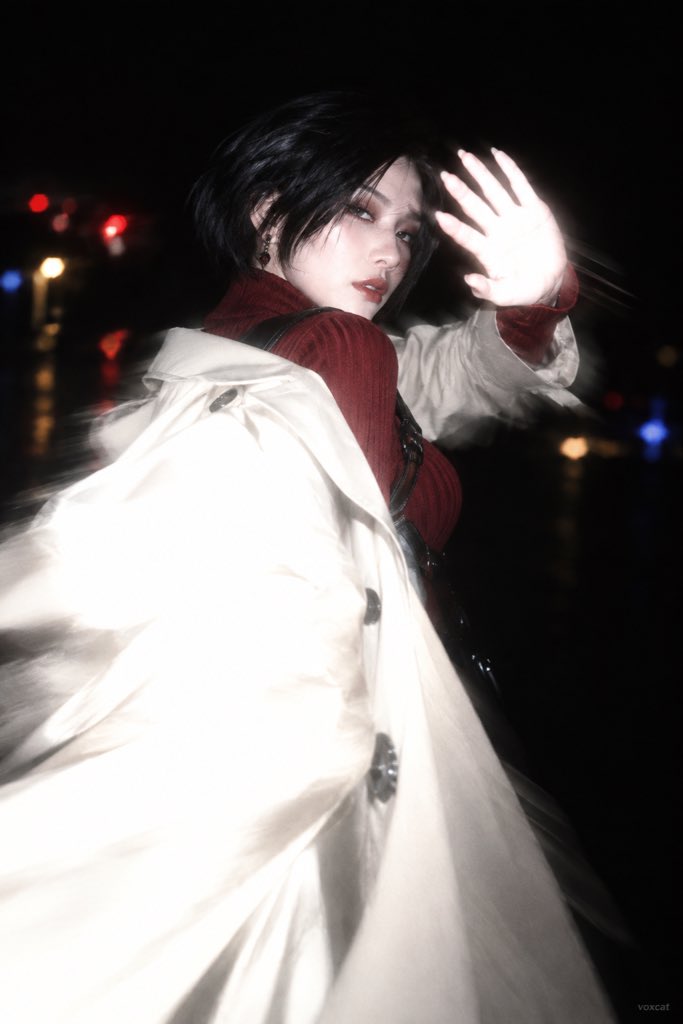
Dreamcore Night Flash Prompt
Imagem para Imagem
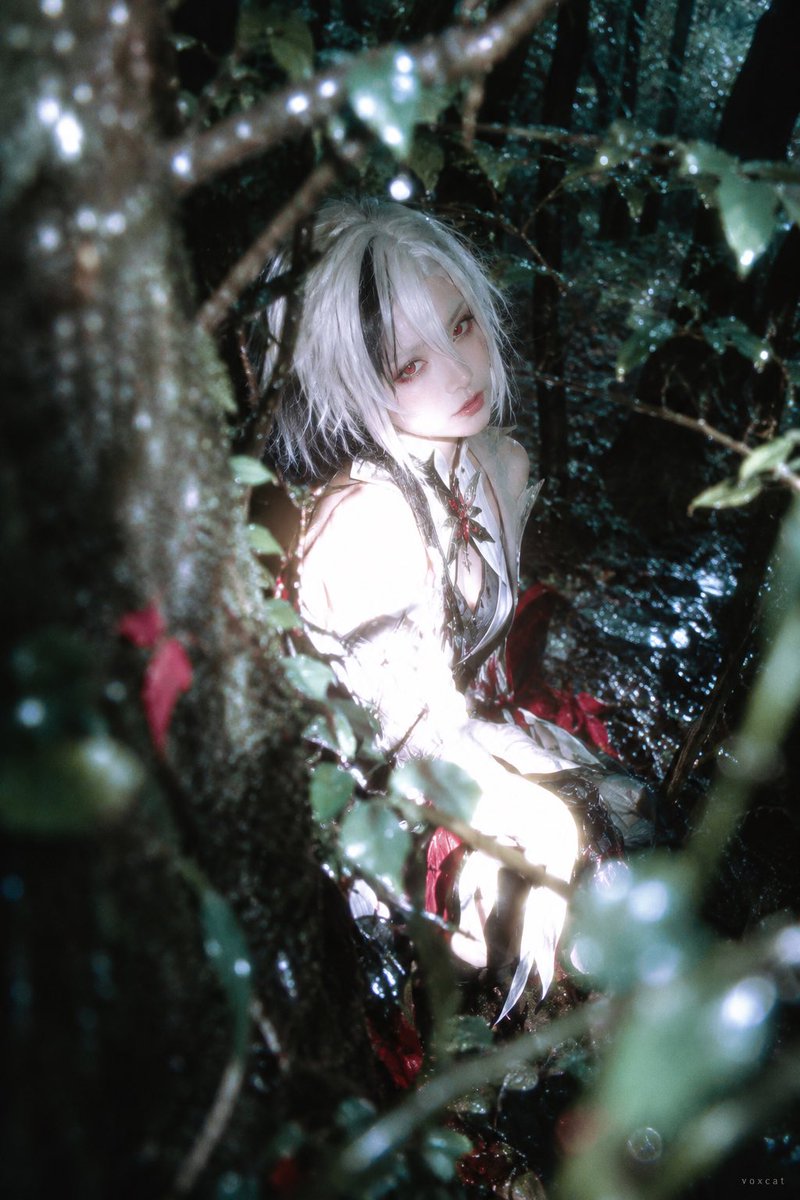
Forest Flash Photography Portrait
Imagem para Imagem
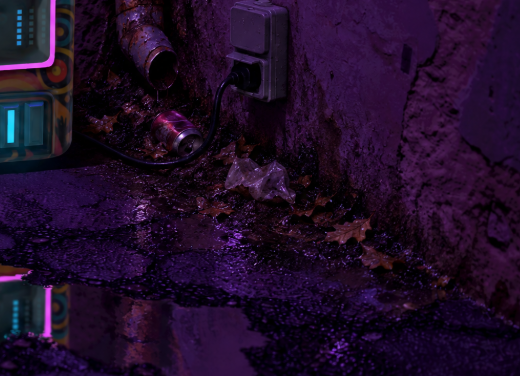
Add Trash and Dirt to Neon Arcade Scene
Imagem para Imagem
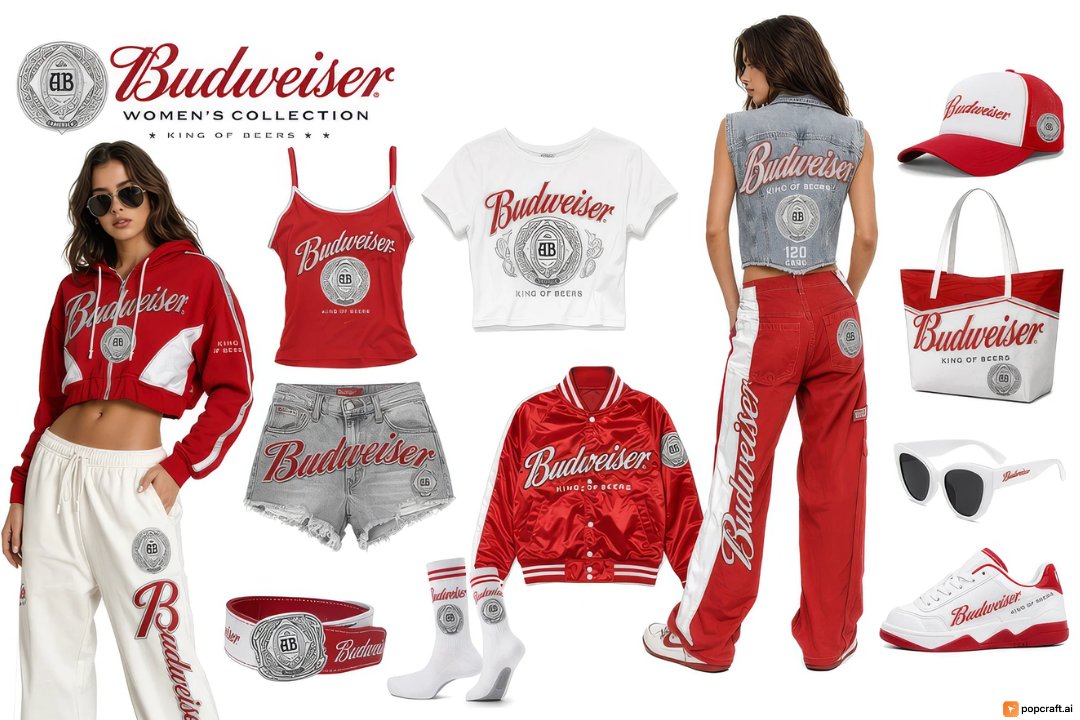
Budweiser Streetwear Fashion Concept Board
Imagem para Imagem
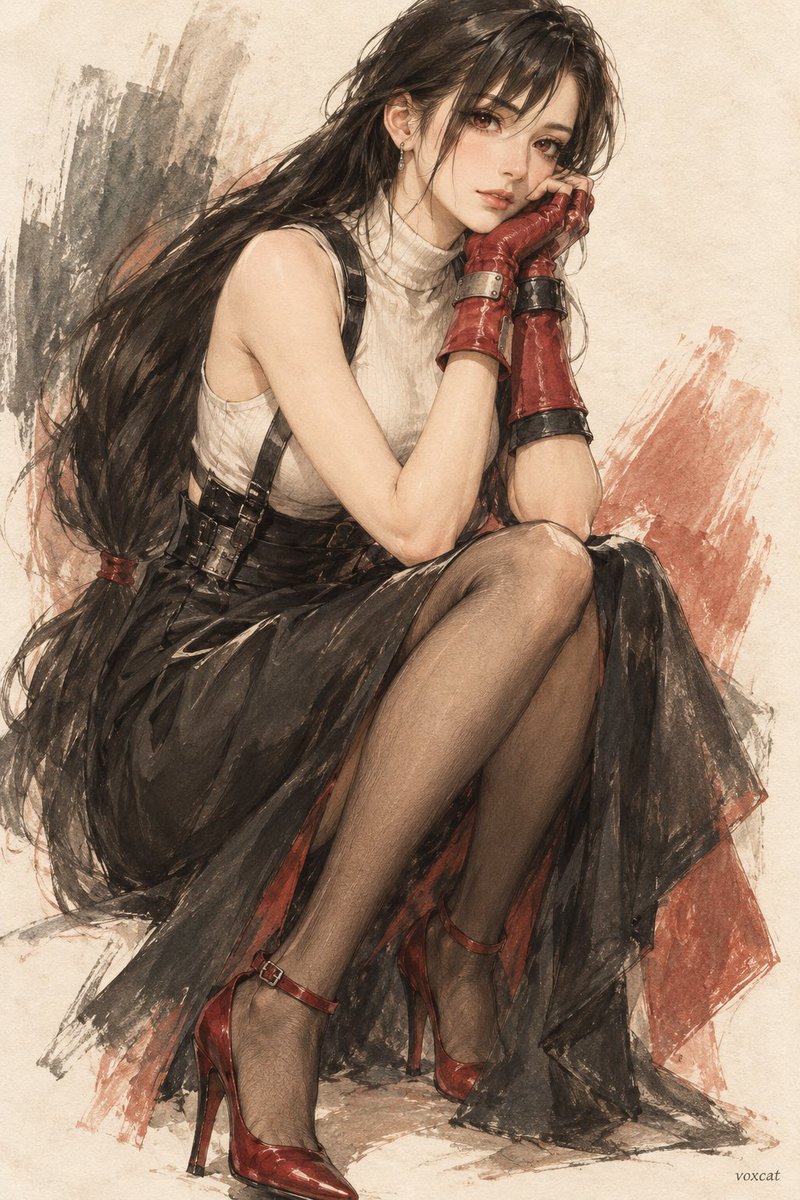
Vintage Fashion Illustration Prompt
Imagem para Imagem
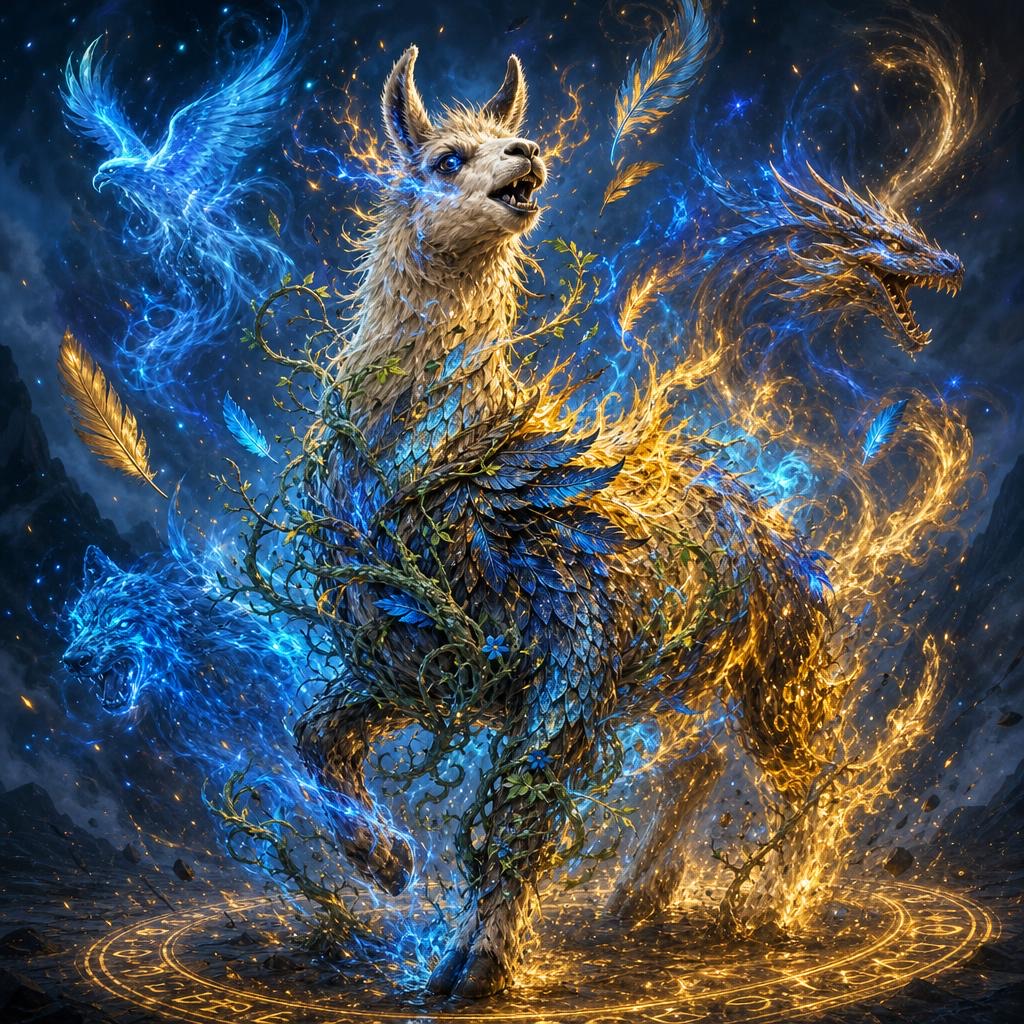
GPT Image 2 Prompt for Magical Llama Transformation
Imagem para Imagem
Reutilização e notas de origem
Utilize esta instrução com segurança após visualizar o caso.
- 1.Copie o prompt ou abra-o diretamente no Dovoo com o botão de geração.
- 2.Ajuste as variáveis, a proporção e as imagens de referência de acordo com o seu caso específico.
- 3.Antes de publicar ou utilizar o conteúdo mediante pagamento, verifique os direitos da fonte, os requisitos de atribuição e os riscos relacionados à marca ou à imagem.