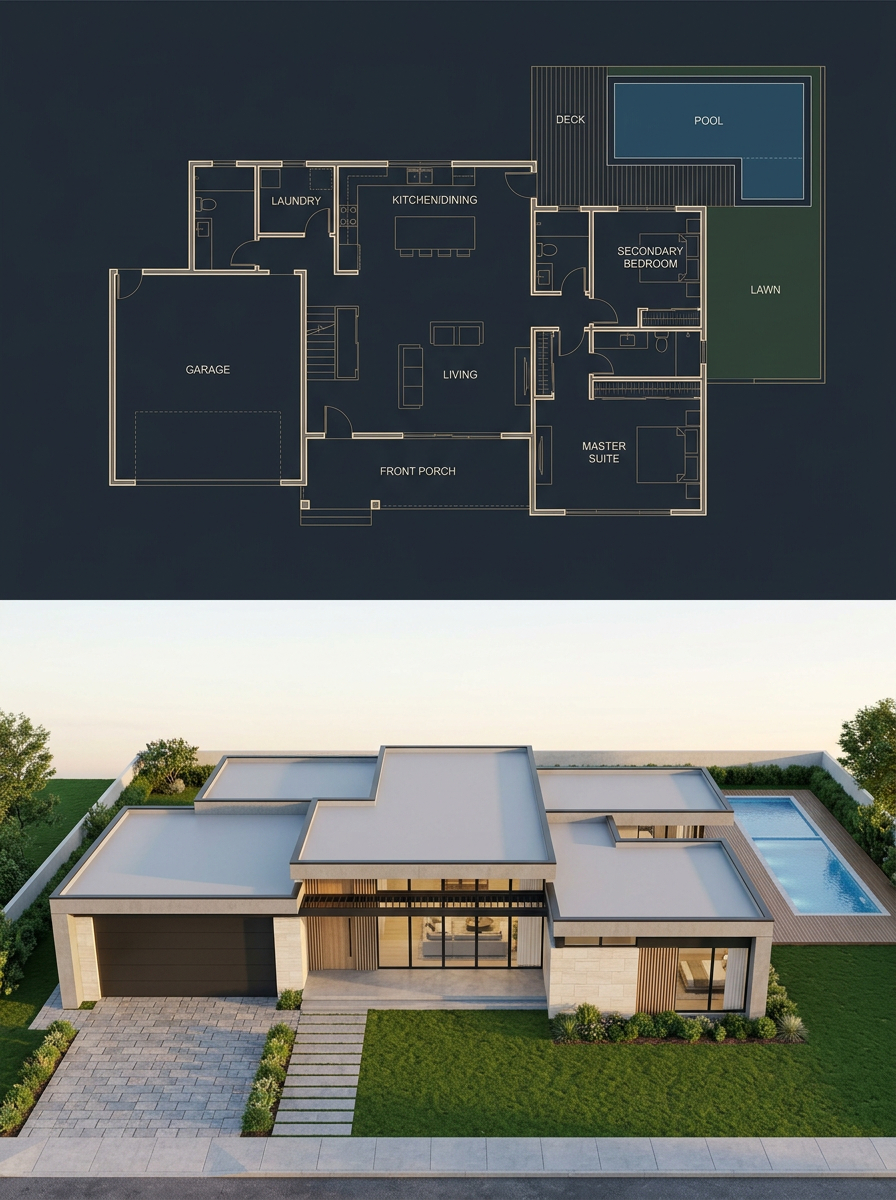
Renderan Rumah Modern dan Denah Terpisah
Menghasilkan visualisasi arsitektur dengan rasio 3:4 yang memasangkan denah lantai dari atas yang diberi label dengan eksterior rumah modern satu lantai fotorealistik yang sesuai.
Ini adalah contoh kasus GPT Image 2 untuk Interior & Arsitektur . Gunakan contoh siap salin di bawah ini untuk menghasilkan visual serupa, dan tinjau atribusi Awesome GPT Image 2 Prompts serta hak penggunaan komersial sebelum digunakan kembali.
Butuh seluruh rangkaian prompt? Gunakan Interior & Arsitektur Untuk contoh terkait lainnya, kunjungi pusat topik, atau buka GPT Image 2 katalog cepat untuk indeks contoh lengkap, struktur yang dapat digunakan kembali, dan atribusi sumber.
Free 1K preview
Generate one preview image instantly, no sign-up required.
4000/4000
Mengingatkan
Prompt siap salin
{
  "type": "split architectural visualization",
  "objective": "Create a 3:4 vertical architectural visualization with an exact 50/50 horizontal split: the top half is a precise top-down luxury blueprint, and the bottom half is a photorealistic modern single-story house render that matches the blueprint footprint exactly. Enforce that all enclosed rooms are fully covered by flat roofs and that the built house corresponds one-to-one with the plan.",
  "aspect_ratio": "3:4",
  "composition": {
    "layout": "two stacked panels, exact vertical 50/50 split",
    "top_half": "true top-down orthographic architectural blueprint",
    "bottom_half": "front elevated photorealistic exterior render of the same house",
    "alignment": "the house massing, garage, porch, right wing, rear pool deck, and room footprint must match the blueprint precisely"
  },
  "top_section": {
    "style": "dark luxury architectural blueprint on deep navy charcoal background",
    "linework": "thin glowing beige and gold technical lines with clean wall outlines, door swings, windows, furniture symbols, plumbing fixtures, cabinetry, stairs, deck boards, lawn and pool outlines",
    "labels": {
      "count": 10,
      "items": [
        "GARAGE",
        "LAUNDRY",
        "KITCHEN/DINING",
        "LIVING",
        "FRONT PORCH",
        "SECONDARY BEDROOM",
        "MASTER SUITE",
        "DECK",
        "POOL",
        "LAWN"
      ]
    },
    "layout_details": "large garage on the front-left, laundry above the garage, kitchen/dining at upper center with island and stools, living room central with sofa symbols, centered front porch along the lower middle, secondary bedroom on the upper-right wing, master suite on the lower-right wing with bed symbol, bathrooms and corridor between bedrooms, rear deck at upper right, rectangular pool embedded in the deck, lawn area to the far right",
    "visual_mood": "precise, premium, softly glowing, minimal sans-serif labels"
  },
  "bottom_section": {
    "render_style": "photorealistic modern residential architecture, golden-hour daylight, clean commercial architectural visualization",
    "house": "single-story contemporary home with interlocking flat roofs, white and cream stone walls, warm vertical wood accents, black-framed floor-to-ceiling glass, large dark garage door on the left, recessed centered front entry and porch, right-side bedroom wing, all rooms roofed",
    "site": "front driveway with light gray pavers leading to garage, straight stepping-stone walkway to front porch, manicured green lawn, low planted shrubs, sidewalk at foreground, fenced backyard, rectangular swimming pool and wooden deck visible behind the right side",
    "camera": "front aerial three-quarter view looking slightly downward, wide angle, house centered",
    "lighting": "soft sunset or early morning light, long gentle shadows, realistic reflections in glass and pool water",
    "materials": "smooth white stucco, pale limestone or concrete cladding, dark metal trim, wood soffits and slats, flat light-gray membrane roofs, clear blue pool water"
  },
  "constraints": [
    "single-story only",
    "no missing roof over any enclosed room",
    "bottom render must preserve the garage-left, porch-center, living-center, master-right, secondary-bedroom-upper-right, rear-deck-and-pool arrangement",
    "no extra floors, no mismatched wings, no unroofed interior rooms",
    "make the top and bottom halves visually clean and separated by a crisp horizontal boundary"
  ],
  "customization": {
    "architectural style": "{argument name=\"architectural style\" default=\"modern single-story luxury house\"}",
    "blueprint background": "{argument name=\"blueprint background\" default=\"deep navy charcoal\"}",
    "blueprint line color": "{argument name=\"blueprint line color\" default=\"glowing beige gold\"}",
    "exterior wall material": "{argument name=\"exterior wall material\" default=\"white stucco and pale stone\"}",
    "time of day": "{argument name=\"time of day\" default=\"golden hour\"}"
  }
}
Variabel perintah
Placeholder argumen yang dapat diedit ditemukan dalam prompt, beserta nilai defaultnya.
Variabel
architectural style
Bawaan
modern single-story luxury house
Variabel
blueprint background
Bawaan
deep navy charcoal
Variabel
blueprint line color
Bawaan
glowing beige gold
Variabel
exterior wall material
Bawaan
white stucco and pale stone
Variabel
time of day
Bawaan
golden hour
Best for
- - Interior & Arsitektur visual exploration
- - Image generation and reference-image edits
- - Reusable briefs that keep source attribution visible
Change these parts
- - Subject, product, character, or scene
- - Aspect ratio, camera, lighting, and background
- - Brand, text, color, and output constraints
Recommended model and settings
- - Model: gpt-image-2
- - Input mode: Teks ke Gambar
- - Aspect ratio: source
- - Commercial status: review original source
How to use this prompt
- 1. Copy the prompt and preserve its structure for the first test.
- 2. Replace the subject, context, and publishing channel.
- 3. Change one camera, lighting, or style variable per iteration.
- 4. Inspect the output, source, text, and rights before reuse.
Limitations, source, and reuse cautions
- - Generated output is an editable draft, not factual, legal, or rights evidence.
- - Review the linked source, people, brands, logos, text, and third-party media before commercial use.
Diimpor dari Awesome GPT Image 2 Prompts . Atribusi diperlukan. Status penggunaan komersial adalah allowed ; tinjau hak sumber sebelum penggunaan berbayar.
Lebih banyak kasus dalam kategori ini
Diprioritaskan berdasarkan kategori, kompatibilitas mode input, kualitas, dan risiko yang lebih rendah.
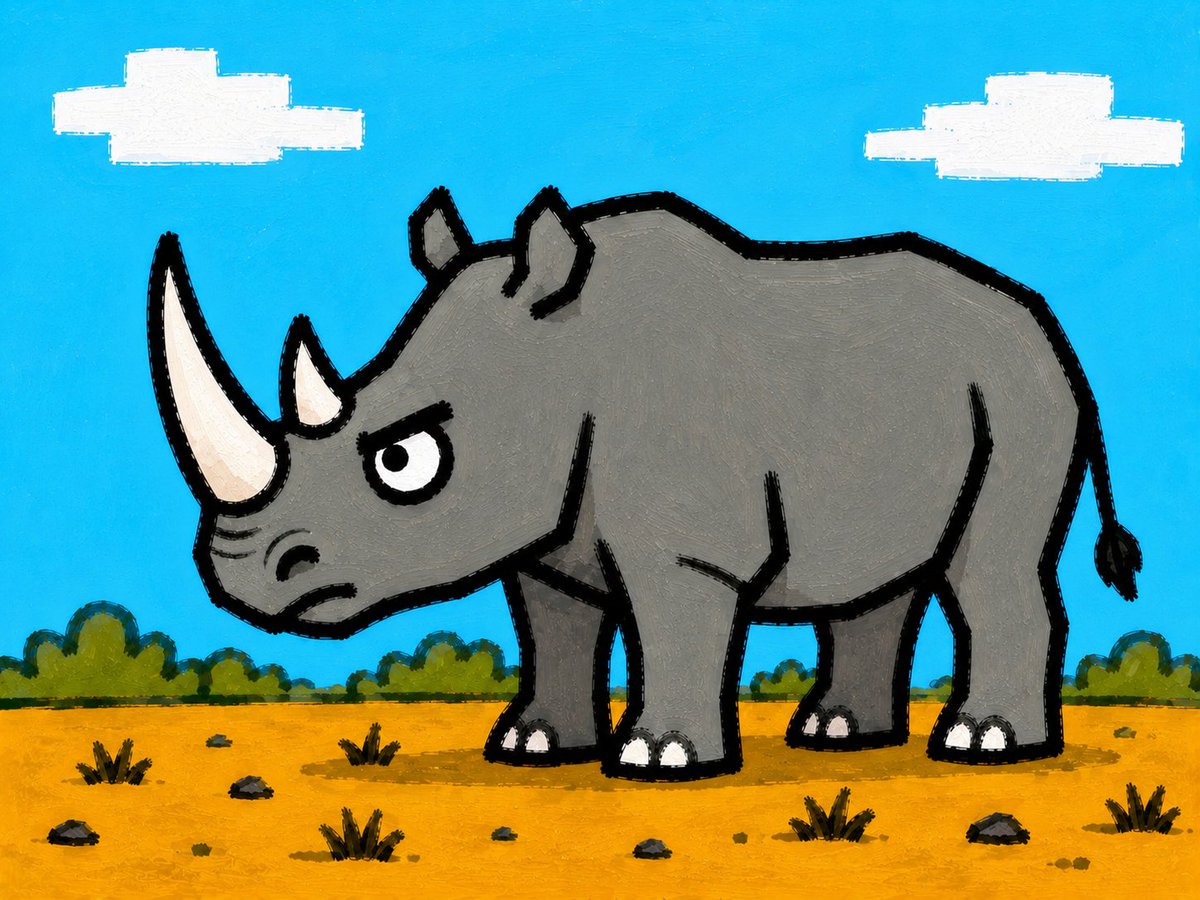
Grumpy Rhino Storybook Illustration
Teks ke Gambar

Manga Desert Radio Telescope Road Trip
Teks ke Gambar

Female Clown Cyborg Portrait
Teks ke Gambar
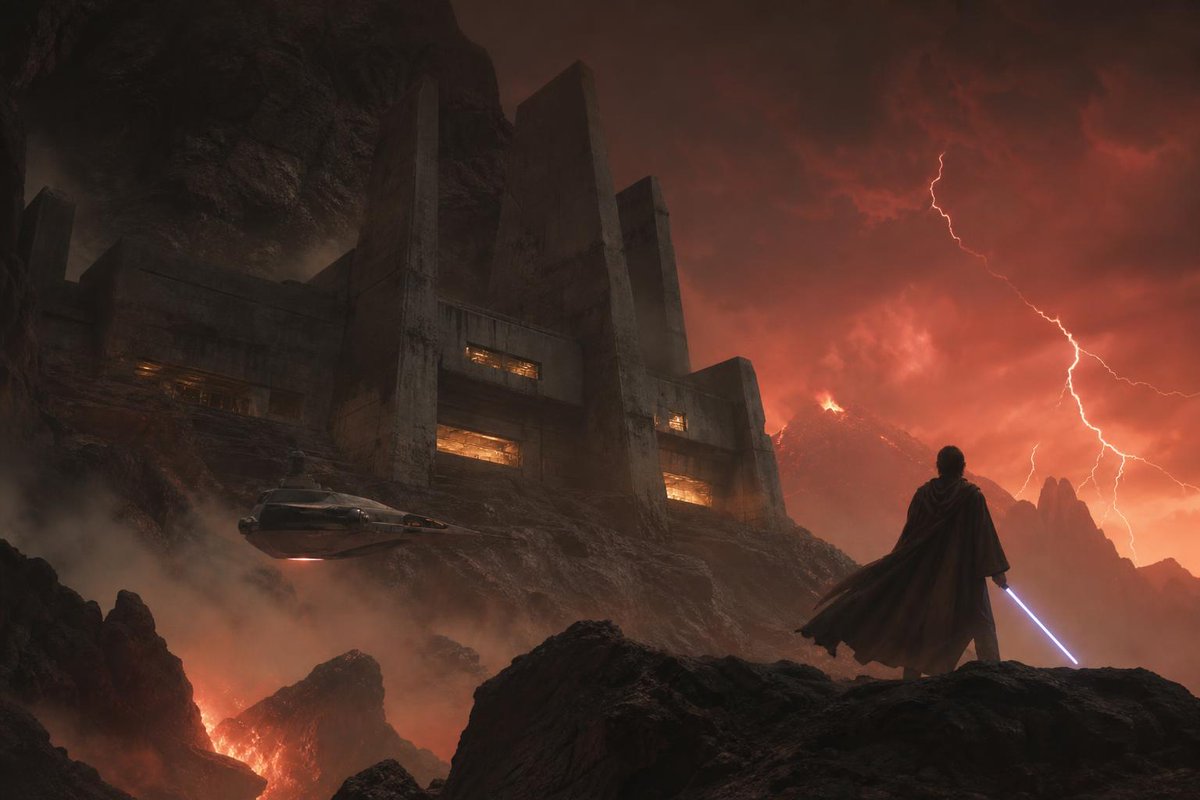
Imperial Research Bunker on Volcanic Planet
Teks ke Gambar
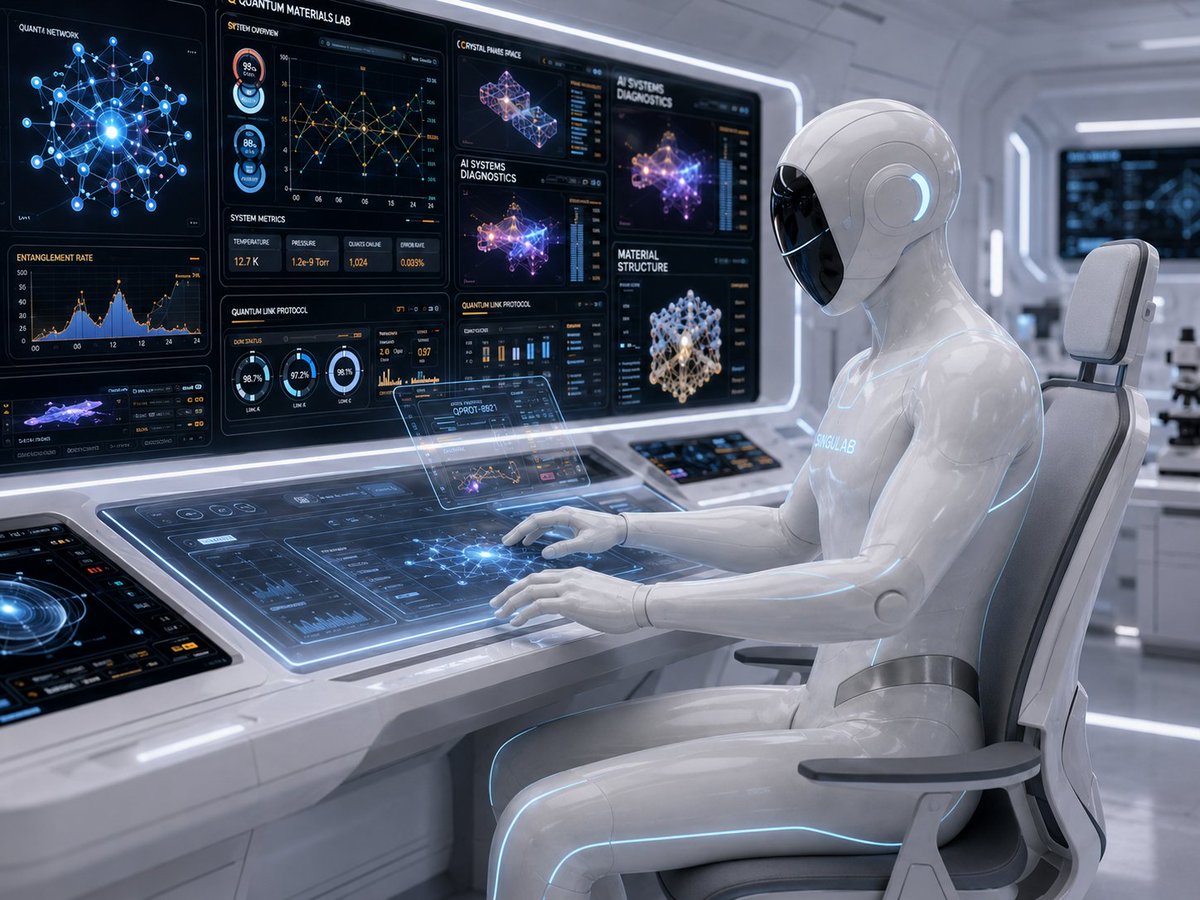
Android Quantum Lab Workstation
Teks ke Gambar

Greyscale Puzzle Portrait with Color Accent
Teks ke Gambar
Catatan penggunaan kembali dan sumber
Gunakan perintah ini dengan aman setelah melihat pratinjau kasus.
- 1.Salin perintah tersebut atau buka langsung di Dovoo dengan tombol pembuatan.
- 2.Sesuaikan variabel, rasio aspek, dan gambar referensi untuk kebutuhan Anda sendiri.
- 3.Sebelum mempublikasikan atau menggunakan untuk tujuan berbayar, verifikasi hak sumber, persyaratan atribusi, dan risiko merek atau citra.