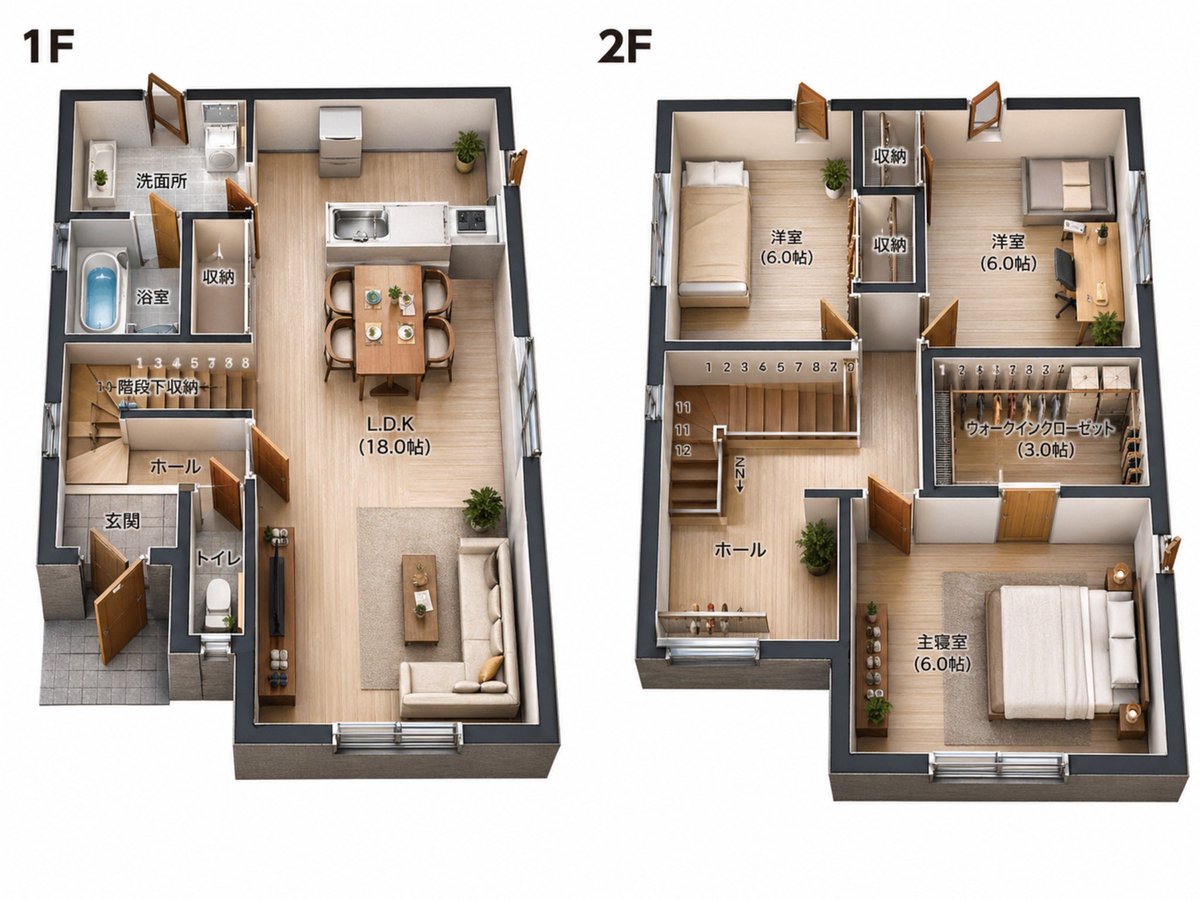
Konversi Denah Lantai 2D ke Render Properti 3D
Instruksi ini mengubah referensi denah lantai arsitektur sederhana menjadi visual pemasaran real estat isometrik 3D yang lengkap dengan perabotan, sambil tetap mempertahankan tata letak dan label aslinya.
Ini adalah contoh kasus GPT Image 2 untuk Interior & Arsitektur . Gunakan contoh siap salin di bawah ini untuk menghasilkan visual serupa, dan tinjau atribusi Awesome GPT Image 2 Prompts serta hak penggunaan komersial sebelum digunakan kembali.
Butuh seluruh rangkaian prompt? Gunakan Interior & Arsitektur Untuk contoh terkait lainnya, kunjungi pusat topik, atau buka GPT Image 2 katalog cepat untuk indeks contoh lengkap, struktur yang dapat digunakan kembali, dan atribusi sumber.
Free 1K preview
Generate one preview image instantly, no sign-up required.
Free text preview doesn’t preserve reference-image consistency.
1153/4000
Mengingatkan
Prompt siap salin
Using the provided floor plan reference image, convert the 2D black-and-white architectural plan into a clean photorealistic 3D isometric real-estate floor plan render while preserving the original layout, room sizes, labels, and the side-by-side composition of the 1F and 2F plans. Add realistic wall thickness, light wood flooring, soft neutral wall colors, doors and windows with depth, and fully furnished interiors appropriate to each room. Keep all visible Japanese room labels in place, including 1F, 2F, 洗面所, 浴室, 収納, 階段下収納, ホール, 玄関, トイレ, L.D.K (18.0帖), 洋室 (6.0帖) for 2 rooms, ウォークインクローゼット (3.0帖), and 主寝室 (6.0帖). Stage the 1F with 1 kitchen, 1 dining table set for 4, 1 living area with sofa and coffee table, 1 toilet, 1 bathroom with tub, 1 wash area, and small plants. Stage the 2F with 3 sleeping/work rooms total: 1 bedroom with a single bed, 1 room with a desk and chair, and 1 master bedroom with a double bed, plus 2 storage spaces and 1 walk-in closet with shelving. Use a bright catalog-style presentation on a plain light background, viewed from a slightly elevated angled top-down perspective, suitable for a property sales brochure.
Best for
- - Interior & Arsitektur visual exploration
- - Image generation and reference-image edits
- - Reusable briefs that keep source attribution visible
Change these parts
- - Subject, product, character, or scene
- - Aspect ratio, camera, lighting, and background
- - Brand, text, color, and output constraints
Recommended model and settings
- - Model: gpt-image-2
- - Input mode: Gambar ke Gambar
- - Aspect ratio: source
- - Commercial status: review original source
How to use this prompt
- 1. Copy the prompt and preserve its structure for the first test.
- 2. Replace the subject, context, and publishing channel.
- 3. Change one camera, lighting, or style variable per iteration.
- 4. Inspect the output, source, text, and rights before reuse.
Limitations, source, and reuse cautions
- - Generated output is an editable draft, not factual, legal, or rights evidence.
- - Review the linked source, people, brands, logos, text, and third-party media before commercial use.
Diimpor dari Awesome GPT Image 2 Prompts . Atribusi diperlukan. Status penggunaan komersial adalah allowed ; tinjau hak sumber sebelum penggunaan berbayar.
Lebih banyak kasus dalam kategori ini
Diprioritaskan berdasarkan kategori, kompatibilitas mode input, kualitas, dan risiko yang lebih rendah.

Catatan penggunaan kembali dan sumber
Gunakan perintah ini dengan aman setelah melihat pratinjau kasus.
- 1.Salin perintah tersebut atau buka langsung di Dovoo dengan tombol pembuatan.
- 2.Sesuaikan variabel, rasio aspek, dan gambar referensi untuk kebutuhan Anda sendiri.
- 3.Sebelum mempublikasikan atau menggunakan untuk tujuan berbayar, verifikasi hak sumber, persyaratan atribusi, dan risiko merek atau citra.