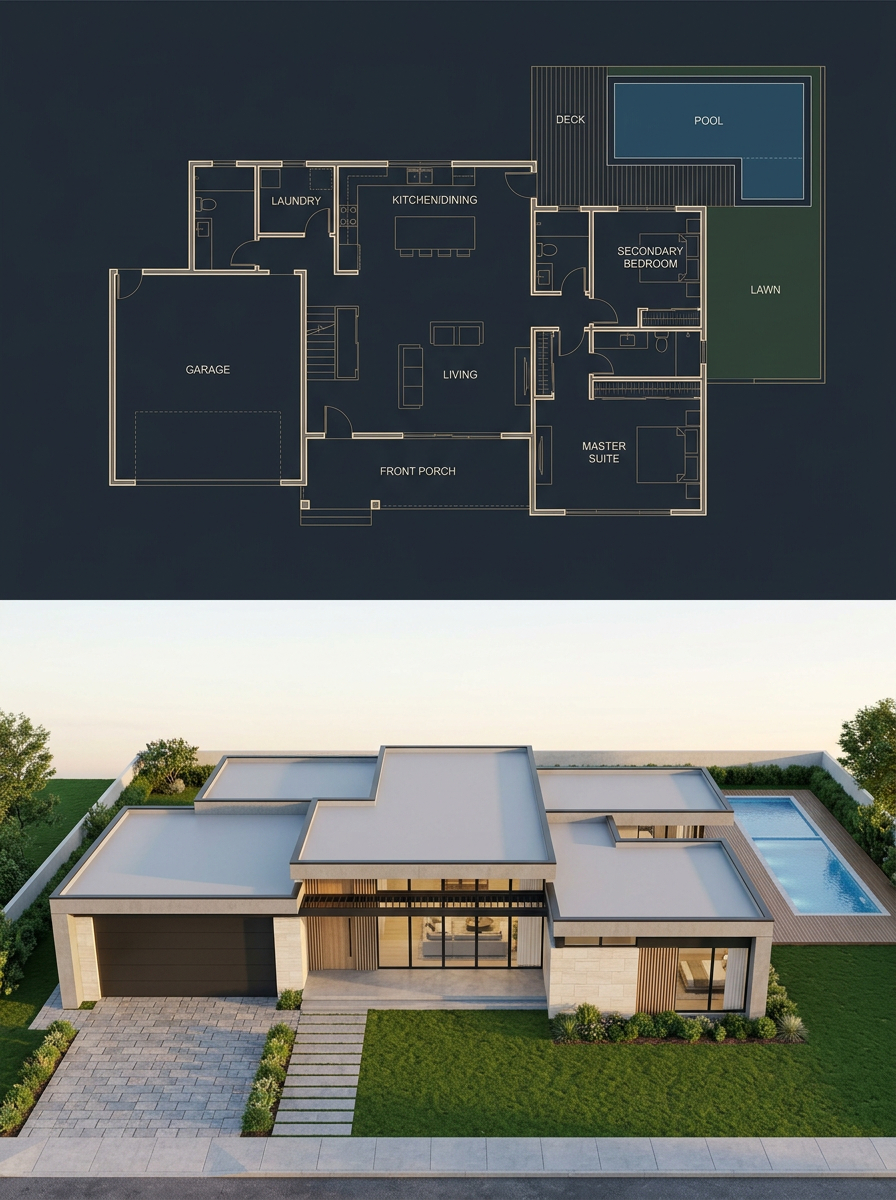
Plan divisé et rendu de maison moderne
Génère une visualisation architecturale en 3:4 associant un plan d'étage étiqueté vu de dessus à un extérieur de maison moderne de plain-pied photoréaliste correspondant.
Il s'agit d'un exemple de visuel pour la catégorie { GPT Image 2 Intérieur et architecture . Utilisez le visuel ci-dessous pour générer des éléments visuels similaires et vérifiez les conditions d'utilisation (attribution Awesome GPT Image 2 Prompts et droits d'utilisation commerciale) avant toute réutilisation.
Free 1K preview
Generate one preview image instantly, no sign-up required.
Prompt
invite prête à être copiée
{
  "type": "split architectural visualization",
  "objective": "Create a 3:4 vertical architectural visualization with an exact 50/50 horizontal split: the top half is a precise top-down luxury blueprint, and the bottom half is a photorealistic modern single-story house render that matches the blueprint footprint exactly. Enforce that all enclosed rooms are fully covered by flat roofs and that the built house corresponds one-to-one with the plan.",
  "aspect_ratio": "3:4",
  "composition": {
    "layout": "two stacked panels, exact vertical 50/50 split",
    "top_half": "true top-down orthographic architectural blueprint",
    "bottom_half": "front elevated photorealistic exterior render of the same house",
    "alignment": "the house massing, garage, porch, right wing, rear pool deck, and room footprint must match the blueprint precisely"
  },
  "top_section": {
    "style": "dark luxury architectural blueprint on deep navy charcoal background",
    "linework": "thin glowing beige and gold technical lines with clean wall outlines, door swings, windows, furniture symbols, plumbing fixtures, cabinetry, stairs, deck boards, lawn and pool outlines",
    "labels": {
      "count": 10,
      "items": [
        "GARAGE",
        "LAUNDRY",
        "KITCHEN/DINING",
        "LIVING",
        "FRONT PORCH",
        "SECONDARY BEDROOM",
        "MASTER SUITE",
        "DECK",
        "POOL",
        "LAWN"
      ]
    },
    "layout_details": "large garage on the front-left, laundry above the garage, kitchen/dining at upper center with island and stools, living room central with sofa symbols, centered front porch along the lower middle, secondary bedroom on the upper-right wing, master suite on the lower-right wing with bed symbol, bathrooms and corridor between bedrooms, rear deck at upper right, rectangular pool embedded in the deck, lawn area to the far right",
    "visual_mood": "precise, premium, softly glowing, minimal sans-serif labels"
  },
  "bottom_section": {
    "render_style": "photorealistic modern residential architecture, golden-hour daylight, clean commercial architectural visualization",
    "house": "single-story contemporary home with interlocking flat roofs, white and cream stone walls, warm vertical wood accents, black-framed floor-to-ceiling glass, large dark garage door on the left, recessed centered front entry and porch, right-side bedroom wing, all rooms roofed",
    "site": "front driveway with light gray pavers leading to garage, straight stepping-stone walkway to front porch, manicured green lawn, low planted shrubs, sidewalk at foreground, fenced backyard, rectangular swimming pool and wooden deck visible behind the right side",
    "camera": "front aerial three-quarter view looking slightly downward, wide angle, house centered",
    "lighting": "soft sunset or early morning light, long gentle shadows, realistic reflections in glass and pool water",
    "materials": "smooth white stucco, pale limestone or concrete cladding, dark metal trim, wood soffits and slats, flat light-gray membrane roofs, clear blue pool water"
  },
  "constraints": [
    "single-story only",
    "no missing roof over any enclosed room",
    "bottom render must preserve the garage-left, porch-center, living-center, master-right, secondary-bedroom-upper-right, rear-deck-and-pool arrangement",
    "no extra floors, no mismatched wings, no unroofed interior rooms",
    "make the top and bottom halves visually clean and separated by a crisp horizontal boundary"
  ],
  "customization": {
    "architectural style": "{argument name=\"architectural style\" default=\"modern single-story luxury house\"}",
    "blueprint background": "{argument name=\"blueprint background\" default=\"deep navy charcoal\"}",
    "blueprint line color": "{argument name=\"blueprint line color\" default=\"glowing beige gold\"}",
    "exterior wall material": "{argument name=\"exterior wall material\" default=\"white stucco and pale stone\"}",
    "time of day": "{argument name=\"time of day\" default=\"golden hour\"}"
  }
}
Variables d'invite
Espaces réservés aux arguments modifiables présents dans l'invite, avec leurs valeurs par défaut.
Best for
- - Intérieur et architecture visual exploration
- - Image generation and reference-image edits
- - Reusable briefs that keep source attribution visible
Change these parts
- - Subject, product, character, or scene
- - Aspect ratio, camera, lighting, and background
- - Brand, text, color, and output constraints
Recommended model and settings
- - Model: gpt-image-2
- - Input mode: Texte vers image
- - Aspect ratio: source
- - Commercial status: review original source
How to use this prompt
- 1. Copy the prompt and preserve its structure for the first test.
- 2. Replace the subject, context, and publishing channel.
- 3. Change one camera, lighting, or style variable per iteration.
- 4. Inspect the output, source, text, and rights before reuse.
Limitations, source, and reuse cautions
- - Generated output is an editable draft, not factual, legal, or rights evidence.
- - Review the linked source, people, brands, logos, text, and third-party media before commercial use.
Plus de cas dans cette catégorie
Priorisé par catégorie, compatibilité du mode d'entrée, qualité et risque moindre.





Réutilisation et notes de source
Utilisez cette invite en toute sécurité après avoir prévisualisé le dossier.
- 1.Copiez l'invite ou ouvrez-la directement dans Dovoo avec le bouton de génération.
- 2.Ajustez les variables, le format d'image et les images de référence en fonction de votre cas d'utilisation.
- 3.Avant toute publication ou utilisation payante, vérifiez les droits d'auteur, les exigences d'attribution et les risques liés à la marque ou à l'image.