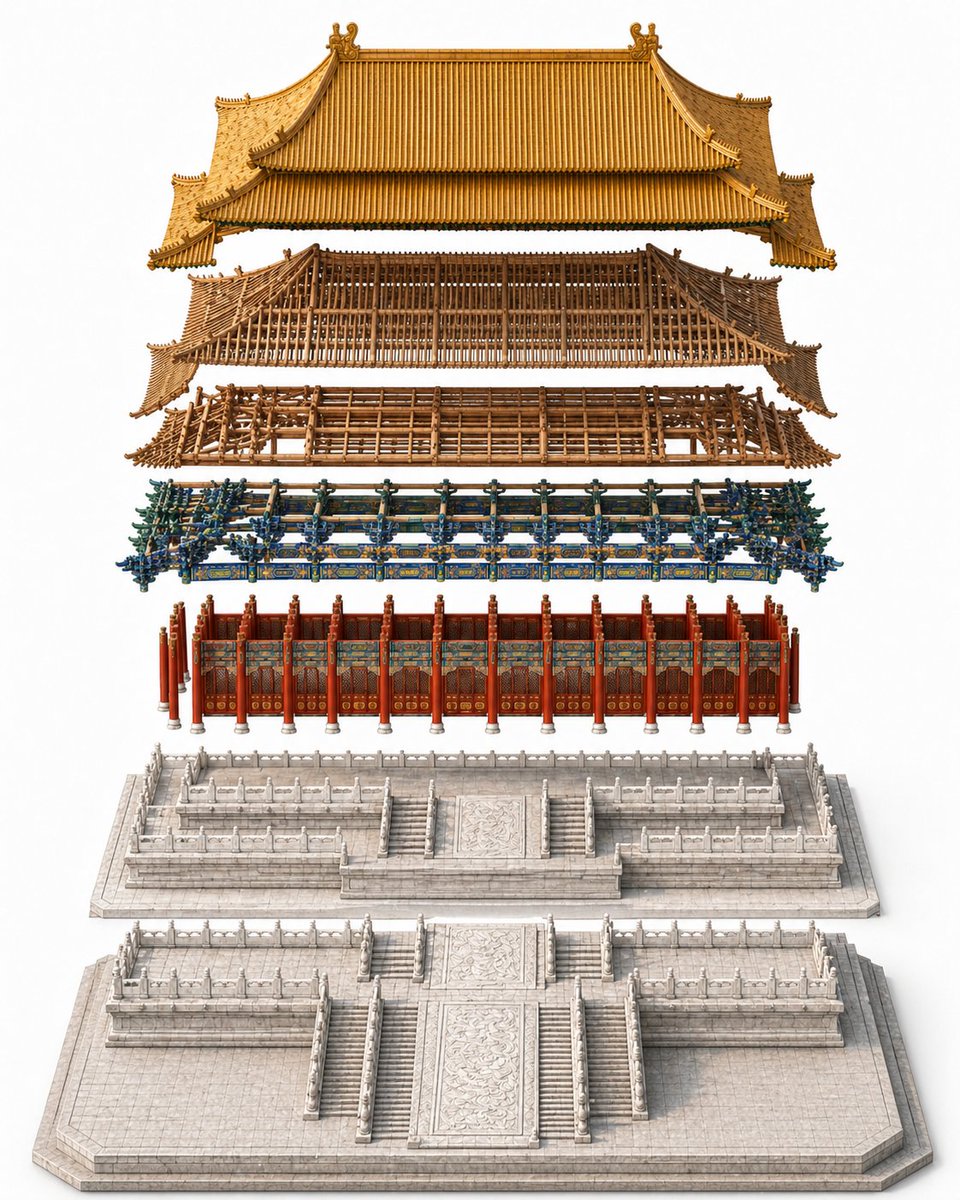
Schéma éclaté du hall du palais impérial
Cette invite génère une vue éclatée nette et très détaillée d'une salle de palais traditionnelle chinoise pour la visualisation architecturale, la référence patrimoniale ou l'illustration conceptuelle de séquences de construction.
Il s'agit d'un exemple de visuel pour la catégorie { GPT Image 2 Intérieur et architecture . Utilisez le visuel ci-dessous pour générer des éléments visuels similaires et vérifiez les conditions d'utilisation (attribution Awesome GPT Image 2 Prompts et droits d'utilisation commerciale) avant toute réutilisation.
Free 1K preview
Generate one preview image instantly, no sign-up required.
Prompt
invite prête à être copiée
A highly detailed exploded architectural assembly diagram of {argument name="building name" default="a grand imperial Chinese palace hall"}, shown in a clean studio setting on a pure white background. Use a centered, perfectly symmetrical composition with a slightly elevated isometric front view. The building is vertically separated into 6 clearly distinguishable construction layers, floating one above another with even spacing and precise alignment on the central axis. From bottom to top, show: 1) a large pale stone foundation platform with broad front stairs, carved central ramp, tiled paving, and perimeter edges; 2) a raised white marble terrace layer with multiple staircases, carved balustrades, and layered ceremonial platforms; 3) the main hall facade with a row of red lacquered columns, red doors and wall panels, and richly painted decorative bands; 4) an elaborate blue-green-gold dougong bracket set running across the width of the structure, dense and ornate; 5) a brown wooden roof frame and upper timber skeleton with visible beams, lattice structure, and curved eaves; 6) the finished imperial golden tiled roof floating at the top, with sweeping double-eaved silhouette, ridge ornaments, upturned corners, and finely ribbed tiles. Emphasize realistic materials: pale carved stone, lacquered red wood, painted brackets, raw timber framework, and glazed golden roof tiles. The image should feel like a museum-grade architectural construction explainer or premium reference plate, extremely crisp, elegant, and technical, but without labels, text, people, vehicles, tools, scaffolding, or surrounding buildings.Variables d'invite
Espaces réservés aux arguments modifiables présents dans l'invite, avec leurs valeurs par défaut.
Best for
- - Intérieur et architecture visual exploration
- - Image generation and reference-image edits
- - Reusable briefs that keep source attribution visible
Change these parts
- - Subject, product, character, or scene
- - Aspect ratio, camera, lighting, and background
- - Brand, text, color, and output constraints
Recommended model and settings
- - Model: gpt-image-2
- - Input mode: Texte vers image
- - Aspect ratio: source
- - Commercial status: review original source
How to use this prompt
- 1. Copy the prompt and preserve its structure for the first test.
- 2. Replace the subject, context, and publishing channel.
- 3. Change one camera, lighting, or style variable per iteration.
- 4. Inspect the output, source, text, and rights before reuse.
Limitations, source, and reuse cautions
- - Generated output is an editable draft, not factual, legal, or rights evidence.
- - Review the linked source, people, brands, logos, text, and third-party media before commercial use.
Plus de cas dans cette catégorie
Priorisé par catégorie, compatibilité du mode d'entrée, qualité et risque moindre.



Réutilisation et notes de source
Utilisez cette invite en toute sécurité après avoir prévisualisé le dossier.
- 1.Copiez l'invite ou ouvrez-la directement dans Dovoo avec le bouton de génération.
- 2.Ajustez les variables, le format d'image et les images de référence en fonction de votre cas d'utilisation.
- 3.Avant toute publication ou utilisation payante, vérifiez les droits d'auteur, les exigences d'attribution et les risques liés à la marque ou à l'image.