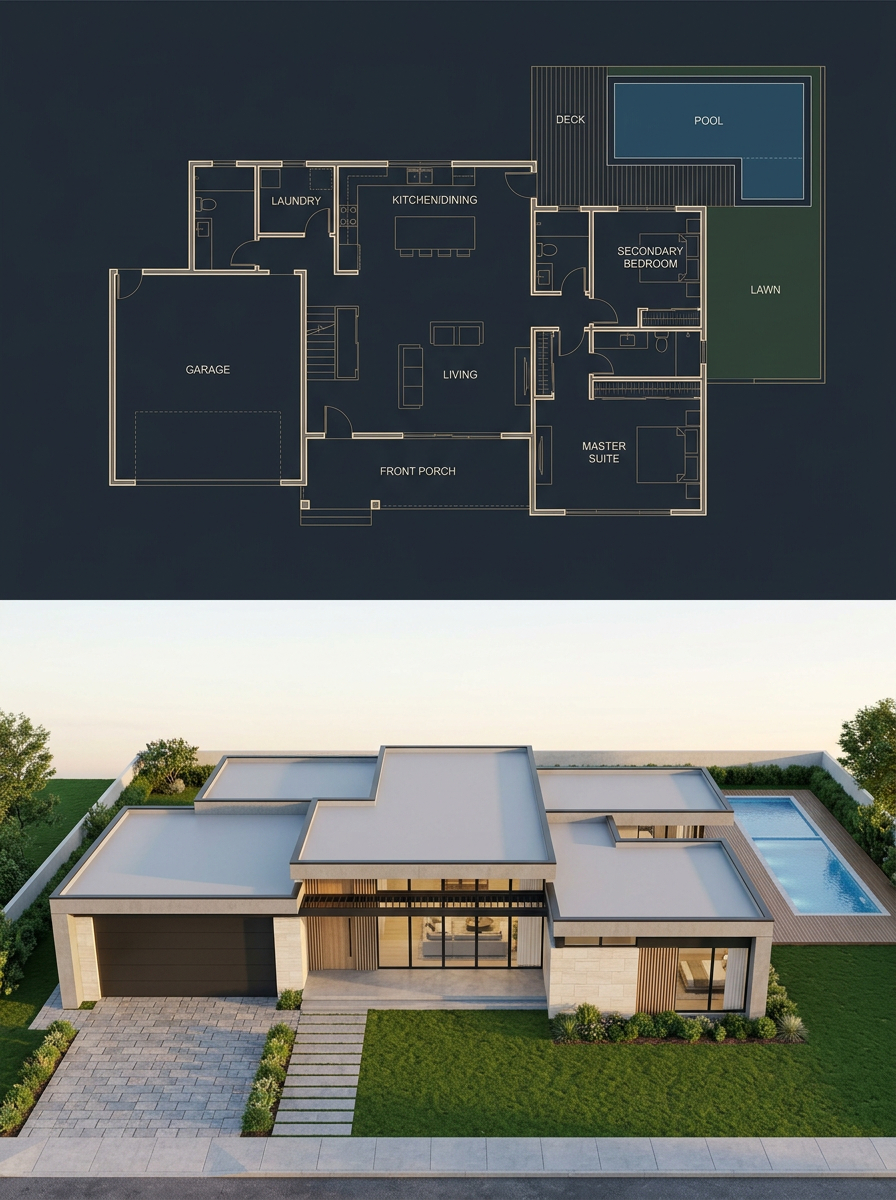
Plano dividido y render de casa moderna
Genera una visualización arquitectónica dividida en proporción 3:4 que combina un plano de planta etiquetado de arriba hacia abajo con el exterior fotorrealista de una casa moderna de una sola planta.
Este es un ejemplo GPT Image 2 para Interiorismo y arquitectura . Utilice la plantilla lista para copiar que aparece a continuación para generar imágenes similares y revise la atribución de Awesome GPT Image 2 Prompts y los derechos de uso comercial antes de reutilizarla.
Free 1K preview
Generate one preview image instantly, no sign-up required.
Prompt
Mensaje listo para copiar
{
  "type": "split architectural visualization",
  "objective": "Create a 3:4 vertical architectural visualization with an exact 50/50 horizontal split: the top half is a precise top-down luxury blueprint, and the bottom half is a photorealistic modern single-story house render that matches the blueprint footprint exactly. Enforce that all enclosed rooms are fully covered by flat roofs and that the built house corresponds one-to-one with the plan.",
  "aspect_ratio": "3:4",
  "composition": {
    "layout": "two stacked panels, exact vertical 50/50 split",
    "top_half": "true top-down orthographic architectural blueprint",
    "bottom_half": "front elevated photorealistic exterior render of the same house",
    "alignment": "the house massing, garage, porch, right wing, rear pool deck, and room footprint must match the blueprint precisely"
  },
  "top_section": {
    "style": "dark luxury architectural blueprint on deep navy charcoal background",
    "linework": "thin glowing beige and gold technical lines with clean wall outlines, door swings, windows, furniture symbols, plumbing fixtures, cabinetry, stairs, deck boards, lawn and pool outlines",
    "labels": {
      "count": 10,
      "items": [
        "GARAGE",
        "LAUNDRY",
        "KITCHEN/DINING",
        "LIVING",
        "FRONT PORCH",
        "SECONDARY BEDROOM",
        "MASTER SUITE",
        "DECK",
        "POOL",
        "LAWN"
      ]
    },
    "layout_details": "large garage on the front-left, laundry above the garage, kitchen/dining at upper center with island and stools, living room central with sofa symbols, centered front porch along the lower middle, secondary bedroom on the upper-right wing, master suite on the lower-right wing with bed symbol, bathrooms and corridor between bedrooms, rear deck at upper right, rectangular pool embedded in the deck, lawn area to the far right",
    "visual_mood": "precise, premium, softly glowing, minimal sans-serif labels"
  },
  "bottom_section": {
    "render_style": "photorealistic modern residential architecture, golden-hour daylight, clean commercial architectural visualization",
    "house": "single-story contemporary home with interlocking flat roofs, white and cream stone walls, warm vertical wood accents, black-framed floor-to-ceiling glass, large dark garage door on the left, recessed centered front entry and porch, right-side bedroom wing, all rooms roofed",
    "site": "front driveway with light gray pavers leading to garage, straight stepping-stone walkway to front porch, manicured green lawn, low planted shrubs, sidewalk at foreground, fenced backyard, rectangular swimming pool and wooden deck visible behind the right side",
    "camera": "front aerial three-quarter view looking slightly downward, wide angle, house centered",
    "lighting": "soft sunset or early morning light, long gentle shadows, realistic reflections in glass and pool water",
    "materials": "smooth white stucco, pale limestone or concrete cladding, dark metal trim, wood soffits and slats, flat light-gray membrane roofs, clear blue pool water"
  },
  "constraints": [
    "single-story only",
    "no missing roof over any enclosed room",
    "bottom render must preserve the garage-left, porch-center, living-center, master-right, secondary-bedroom-upper-right, rear-deck-and-pool arrangement",
    "no extra floors, no mismatched wings, no unroofed interior rooms",
    "make the top and bottom halves visually clean and separated by a crisp horizontal boundary"
  ],
  "customization": {
    "architectural style": "{argument name=\"architectural style\" default=\"modern single-story luxury house\"}",
    "blueprint background": "{argument name=\"blueprint background\" default=\"deep navy charcoal\"}",
    "blueprint line color": "{argument name=\"blueprint line color\" default=\"glowing beige gold\"}",
    "exterior wall material": "{argument name=\"exterior wall material\" default=\"white stucco and pale stone\"}",
    "time of day": "{argument name=\"time of day\" default=\"golden hour\"}"
  }
}
Variables de solicitud
Marcadores de posición de argumentos editables que se encuentran en la solicitud, con sus valores predeterminados.
Best for
- - Interiorismo y arquitectura visual exploration
- - Image generation and reference-image edits
- - Reusable briefs that keep source attribution visible
Change these parts
- - Subject, product, character, or scene
- - Aspect ratio, camera, lighting, and background
- - Brand, text, color, and output constraints
Recommended model and settings
- - Model: gpt-image-2
- - Input mode: Texto a imagen
- - Aspect ratio: source
- - Commercial status: review original source
How to use this prompt
- 1. Copy the prompt and preserve its structure for the first test.
- 2. Replace the subject, context, and publishing channel.
- 3. Change one camera, lighting, or style variable per iteration.
- 4. Inspect the output, source, text, and rights before reuse.
Limitations, source, and reuse cautions
- - Generated output is an editable draft, not factual, legal, or rights evidence.
- - Review the linked source, people, brands, logos, text, and third-party media before commercial use.
Más casos en esta categoría
Priorizados por categoría, compatibilidad con el modo de entrada, calidad y menor riesgo.





Notas sobre la reutilización y la fuente
Utilice esta opción de forma segura después de previsualizar el caso.
- 1.Copia la solicitud o ábrela directamente en Dovoo con el botón de generación.
- 2.Ajusta las variables, la relación de aspecto y las imágenes de referencia según tus necesidades.
- 3.Antes de publicar o utilizar el servicio de forma remunerada, verifique los derechos de autor, los requisitos de atribución y los riesgos relacionados con la marca o la imagen de la persona.