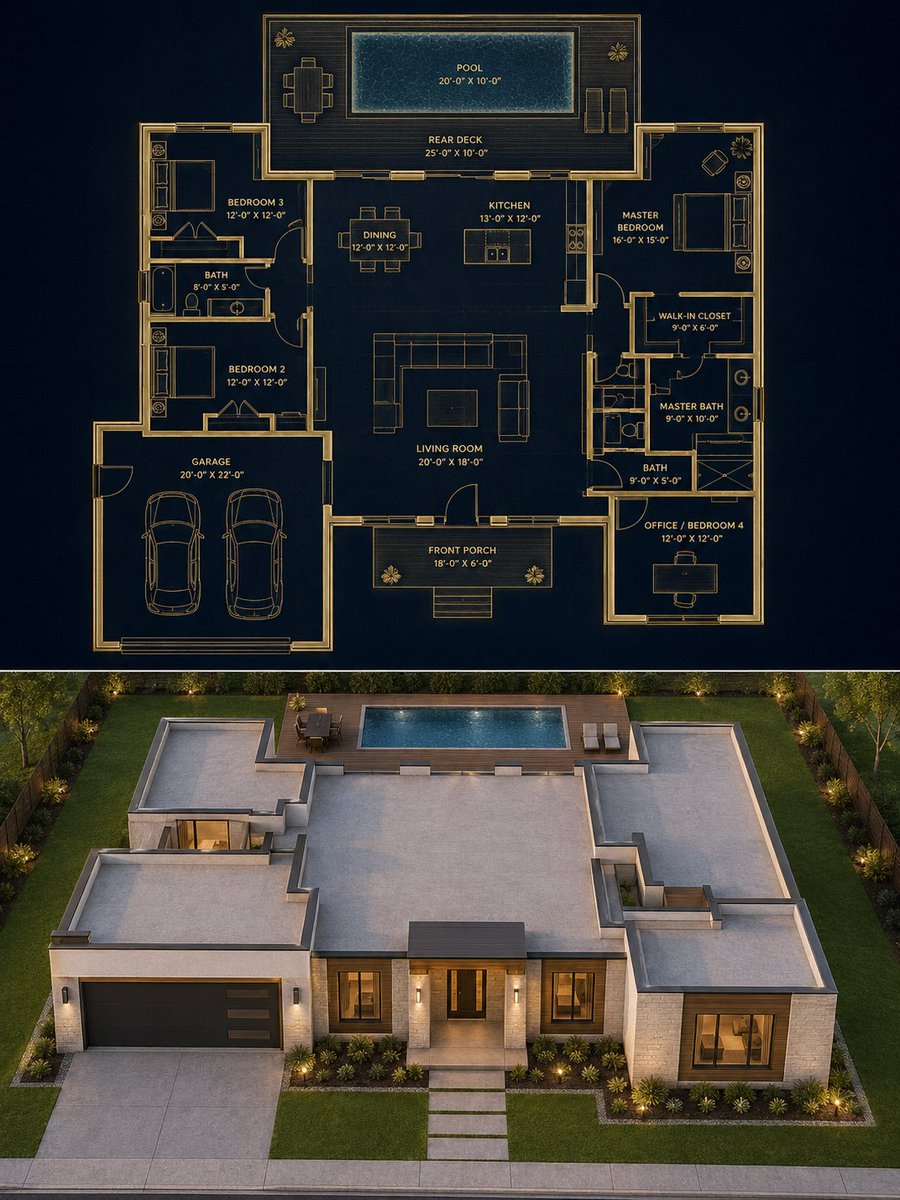
مخطط مقسم وتصميم منزل حديث
يقوم بإنشاء تصور معماري بنسبة 3:4 يقارن مخططًا أرضيًا فاخرًا من الأعلى إلى الأسفل مع صورة واقعية مطابقة لمنزل من طابق واحد.
هذا GPT Image 2 لحالة التصميم الداخلي والمعماري . استخدم النموذج الجاهز للنسخ أدناه لإنشاء صور مشابهة، وراجع حقوق الإسناد Awesome GPT Image 2 Prompts وحقوق الاستخدام التجاري قبل إعادة الاستخدام.
هل تحتاج إلى مجموعة كاملة من المطالبات؟ استخدم التصميم الداخلي والمعماري للاطلاع على المزيد من الأمثلة ذات الصلة، أو افتح مركز المواضيع. GPT Image 2 كتالوج سريع للاطلاع على فهرس الأمثلة الكامل، والهياكل القابلة لإعادة الاستخدام، ونسب المصادر.
Free 1K preview
Generate one preview image instantly, no sign-up required.
4000/4000
المطالبة
نموذج جاهز للطباعة
{
  "type": "3:4 split architectural visualization",
  "objective": "Create an exact vertical 50/50 split image: the top half is a precise luxury architectural blueprint and the bottom half is a photorealistic modern single-story house render that matches the blueprint footprint, room placement, roof coverage, pool, rear deck, garage, porch, windows, and doors exactly.",
  "aspect_ratio": "3:4",
  "parameters": {
    "blueprint background": "{argument name=\"blueprint background\" default=\"deep navy charcoal\"}",
    "blueprint line color": "{argument name=\"blueprint line color\" default=\"glowing beige gold\"}",
    "house exterior material": "{argument name=\"house exterior material\" default=\"light cream stone and warm wood accents\"}",
    "pool size label": "{argument name=\"pool size label\" default=\"20'-0\" X 10'-0\"\"}",
    "lighting mood": "{argument name=\"lighting mood\" default=\"warm dusk architectural lighting\"}"
  },
  "composition": {
    "layout": "exact horizontal division with blueprint on top and render below, both occupying equal height",
    "camera": "top half true top-down orthographic plan; bottom half elevated front aerial three-quarter view",
    "alignment": "built house must correspond one-to-one with the blueprint: same left garage, centered front porch, central living zone, right bedroom wing, rear pool and deck",
    "background": "clean dark presentation board with no extra text outside the plan"
  },
  "top_section": {
    "type": "dark luxury architectural blueprint",
    "style": {
      "background": "{argument name=\"blueprint background\" default=\"deep navy charcoal\"}",
      "linework": "thin precise {argument name=\"blueprint line color\" default=\"glowing beige gold\"} lines, softly illuminated",
      "walls": "clean thick wall outlines with slight glow and subtle extrusion",
      "labels": "small uppercase minimal sans-serif room labels in beige/gold",
      "details": "draw door swings, windows, furniture symbols, beds, sofas, kitchen island, cars in garage, patio furniture, pool water texture, lounge chairs, planting symbols"
    },
    "visible_labeled_elements_count": 15,
    "visible_labeled_elements": [
      {
        "label": "POOL 20'-0\" X 10'-0\"",
        "position": "top center rear yard",
        "description": "rectangular swimming pool with blue water texture inside a raised rear deck"
      },
      {
        "label": "REAR DECK 25'-0\" X 10'-0\"",
        "position": "below pool",
        "description": "wide wood deck with dining table on the left and two lounge chairs on the right"
      },
      {
        "label": "KITCHEN 13'-0\" X 12'-0\"",
        "position": "rear center interior",
        "description": "kitchen island and back wall cabinets"
      },
      {
        "label": "DINING 12'-0\" X 12'-0\"",
        "position": "left of kitchen",
        "description": "dining table with six chairs"
      },
      {
        "label": "LIVING ROOM 20'-0\" X 18'-0\"",
        "position": "center",
        "description": "large sectional sofa arrangement around central table"
      },
      {
        "label": "FRONT PORCH 18'-0\" X 6'-0\"",
        "position": "front center",
        "description": "covered porch with steps, two planters, and double entry alignment"
      },
      {
        "label": "GARAGE 20'-0\" X 22'-0\"",
        "position": "front left",
        "description": "two-car garage with two car outlines"
      },
      {
        "label": "BEDROOM 3 12'-0\" X 12'-0\"",
        "position": "upper left wing",
        "description": "bedroom with bed and closet doors"
      },
      {
        "label": "BATH 8'-0\" X 5'-0\"",
        "position": "left middle between bedrooms",
        "description": "bathroom with tub, toilet, sink"
      },
      {
        "label": "BEDROOM 2 12'-0\" X 12'-0\"",
        "position": "left middle wing",
        "description": "bedroom below Bedroom 3"
      },
      {
        "label": "MASTER BEDROOM 16'-0\" X 15'-0\"",
        "position": "upper right wing",
        "description": "large bedroom with bed and side furniture"
      },
      {
        "label": "WALK-IN CLOSET 9'-0\" X 6'-0\"",
        "position": "right wing below master bedroom",
        "description": "closet room connecting to master suite"
      },
      {
        "label": "MASTER BATH 9'-0\" X 10'-0\"",
        "position": "right wing middle",
        "description": "master bathroom with dual fixtures and shower area"
      },
      {
        "label": "BATH 9'-0\" X 5'-0\"",
        "position": "right lower hallway",
        "description": "secondary bathroom near office/bedroom 4"
      },
      {
        "label": "OFFICE / BEDROOM 4 12'-0\" X 12'-0\"",
        "position": "front right",
        "description": "room with desk symbol and large front windows"
      }
    ],
    "room_rules": "All enclosed rooms must be fully covered by roof in the photorealistic section; no missing roof over any bedroom, bathroom, garage, kitchen, living room, or office."
  },
  "bottom_section": {
    "type": "photorealistic architectural exterior rendering",
    "style": {
      "house": "single-story modern luxury residence matching the blueprint footprint exactly",
      "exterior": "{argument name=\"house exterior material\" default=\"light cream stone and warm wood accents\"}",
      "roof": "flat light-gray roof planes covering every enclosed room, with parapet edges and roof breaks matching the stepped blueprint outline",
      "lighting": "{argument name=\"lighting mood\" default=\"warm dusk architectural lighting\"}, glowing wall sconces and interior window light",
      "landscape": "manicured lawn, perimeter trees, hedges, low shrubs, pathway lights, front planting beds",
      "front": "left two-car black garage door, centered entry porch with columns and steps, right front office/bedroom window volume",
      "rear": "raised deck and rectangular pool visible behind the house, lounge chairs and patio dining area in the same locations as the blueprint"
    },
    "discrete_rendered_components_count": 9,
    "discrete_rendered_components": [
      "single-story main house volume",
      "left two-car garage",
      "centered front porch and entry steps",
      "right front bedroom/office volume",
      "left bedroom wing roof mass",
      "right master-suite roof mass",
      "central flat roof over living/kitchen/dining",
      "rear wood deck",
      "rectangular backyard swimming pool"
    ],
    "camera_and_rendering": "high-resolution realistic aerial render from the front, showing the entire footprint, roof coverage, driveway, sidewalk, lawn, backyard deck, and pool; maintain architectural visualization realism with crisp geometry and soft evening shadows."
  },
  "quality_constraints": [
    "No second story",
    "No uncovered enclosed rooms",
    "No mismatch between blueprint and render",
    "No extra rooms not shown in the blueprint",
    "No cropped plan or cropped house",
    "No perspective distortion in the top blueprint",
    "Keep the split perfectly horizontal and equal"
  ]
}
متغيرات المطالبة
عناصر نائبة قابلة للتعديل موجودة في موجه الأوامر، مع قيمها الافتراضية.
عامل
blueprint background
تقصير
deep navy charcoal
عامل
blueprint line color
تقصير
glowing beige gold
عامل
house exterior material
تقصير
light cream stone and warm wood accents
عامل
pool size label
تقصير
20'-0\" X 10'-0\"
عامل
lighting mood
تقصير
warm dusk architectural lighting
Best for
- - التصميم الداخلي والمعماري visual exploration
- - Image generation and reference-image edits
- - Reusable briefs that keep source attribution visible
Change these parts
- - Subject, product, character, or scene
- - Aspect ratio, camera, lighting, and background
- - Brand, text, color, and output constraints
Recommended model and settings
- - Model: gpt-image-2
- - Input mode: تحويل النص إلى صورة
- - Aspect ratio: source
- - Commercial status: review original source
How to use this prompt
- 1. Copy the prompt and preserve its structure for the first test.
- 2. Replace the subject, context, and publishing channel.
- 3. Change one camera, lighting, or style variable per iteration.
- 4. Inspect the output, source, text, and rights before reuse.
Limitations, source, and reuse cautions
- - Generated output is an editable draft, not factual, legal, or rights evidence.
- - Review the linked source, people, brands, logos, text, and third-party media before commercial use.
مستورد من Awesome GPT Image 2 Prompts . يلزم ذكر المصدر. حالة الاستخدام التجاري هي allowed ؛ يرجى مراجعة حقوق المصدر قبل الاستخدام المدفوع.
المزيد من الحالات في هذه الفئة
يتم تحديد الأولويات حسب الفئة، وتوافق وضع الإدخال، والجودة، وانخفاض المخاطر.
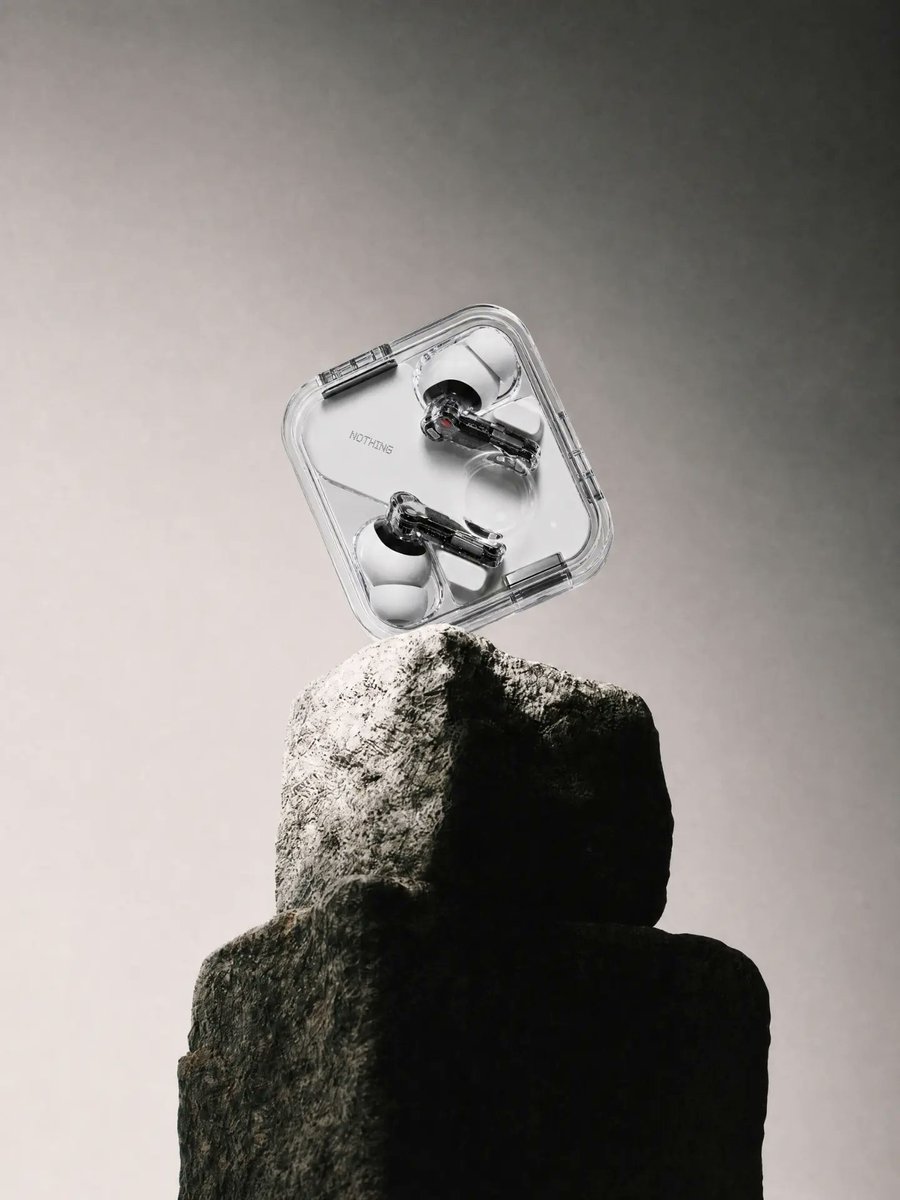
Transparent Earbuds on Stone Pedestal
تحويل النص إلى صورة

Manga Desert Radio Telescope Road Trip
تحويل النص إلى صورة

Female Clown Cyborg Portrait
تحويل النص إلى صورة
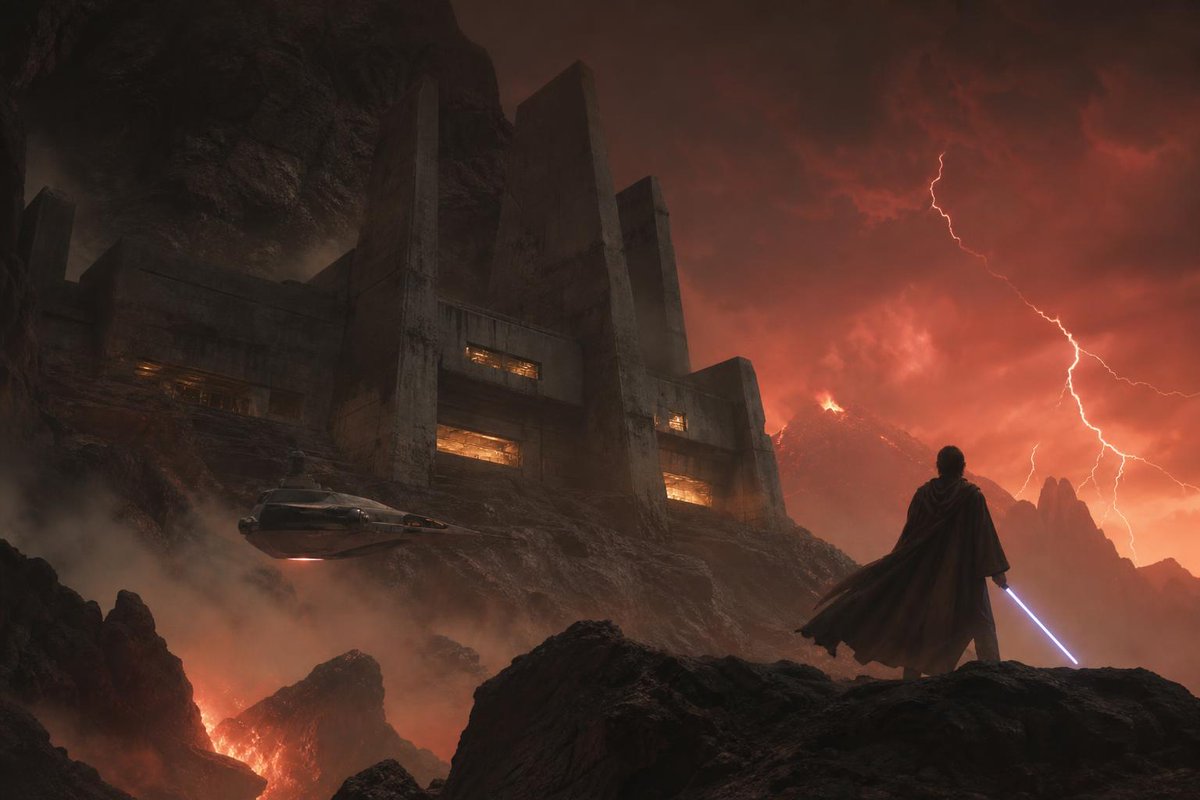
Imperial Research Bunker on Volcanic Planet
تحويل النص إلى صورة

Greyscale Puzzle Portrait with Color Accent
تحويل النص إلى صورة

Surreal 3D Chess Match Artwork
تحويل النص إلى صورة
إعادة استخدام الملاحظات ومصادرها
استخدم هذا التنبيه بأمان بعد معاينة الحالة.
- 1.انسخ الرسالة أو افتحها مباشرة في Dovoo باستخدام زر الإنشاء.
- 2.قم بتعديل المتغيرات ونسبة العرض إلى الارتفاع والصور المرجعية لتناسب حالة استخدامك الخاصة.
- 3.قبل النشر أو الاستخدام المدفوع، تحقق من حقوق المصدر، ومتطلبات الإسناد، ومخاطر العلامة التجارية أو التشابه.