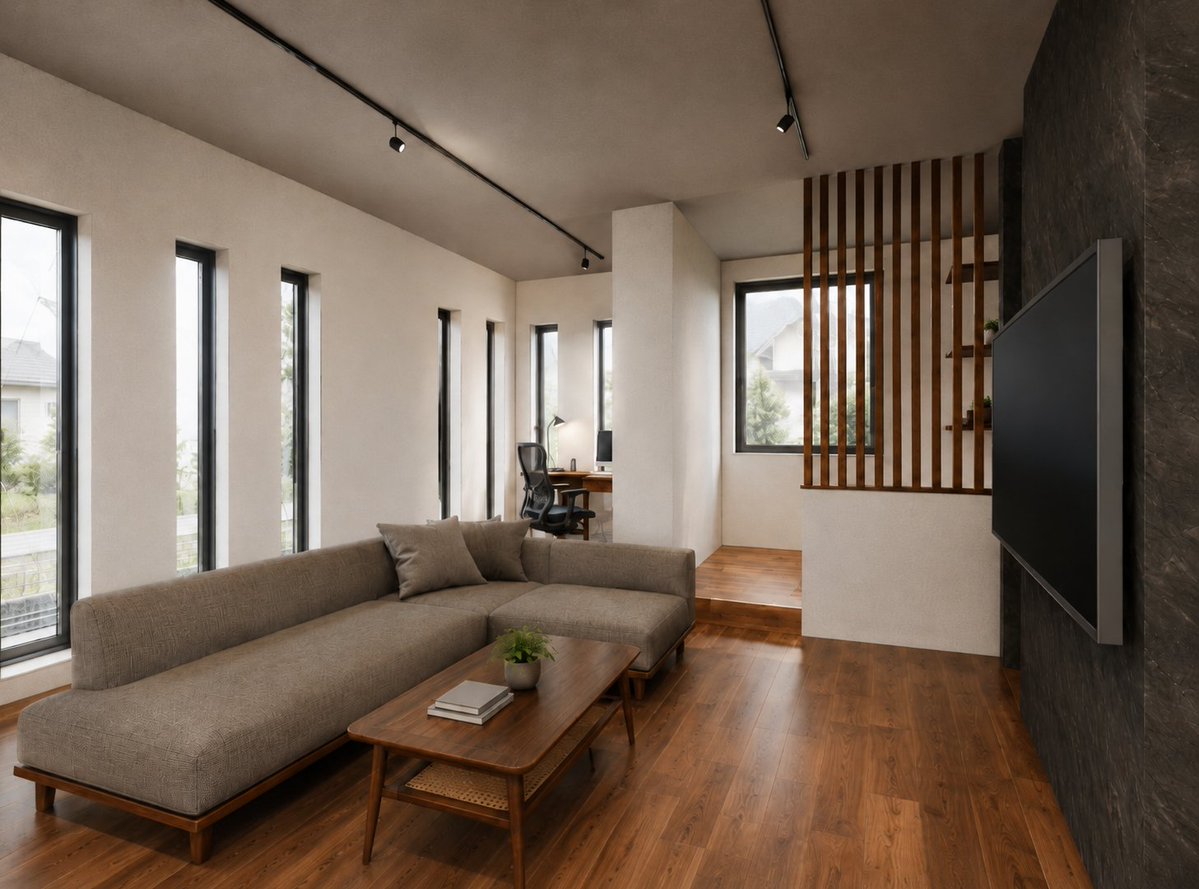
Warm Modern Japanese Living Room Render
A photorealistic prompt for generating a warm minimalist Japanese-style living room with wood floors, slatted partition, sofa, TV wall, and compact work nook.
هذا GPT Image 2 لحالة التصميم الداخلي والمعماري . استخدم النموذج الجاهز للنسخ أدناه لإنشاء صور مشابهة، وراجع حقوق الإسناد Awesome GPT Image 2 Prompts وحقوق الاستخدام التجاري قبل إعادة الاستخدام.
هل تحتاج إلى مجموعة كاملة من المطالبات؟ استخدم التصميم الداخلي والمعماري للاطلاع على المزيد من الأمثلة ذات الصلة، أو افتح مركز المواضيع. GPT Image 2 كتالوج سريع للاطلاع على فهرس الأمثلة الكامل، والهياكل القابلة لإعادة الاستخدام، ونسب المصادر.
Free 1K preview
Generate one preview image instantly, no sign-up required.
2041/4000
المطالبة
نموذج جاهز للطباعة
Create a photorealistic architectural interior rendering of a modern Japanese-inspired living room and small work area, viewed from a fixed wide-angle camera at standing eye level from the front-left corner looking diagonally into the room. The space has warm walnut wood flooring, smooth off-white plaster walls, a muted beige ceiling, and a dark charcoal stone-textured accent wall on the right. Along the left wall place exactly 6 tall narrow vertical windows with black frames, bringing in soft overcast daylight and faint suburban houses and greenery outside. In the foreground place a low, long L-shaped sofa in {argument name="sofa fabric color" default="warm taupe woven fabric"} with wooden legs and exactly 3 visible cushions: one large back cushion section, one chaise seat section, and two loose square throw pillows near the corner. In front of it place a rectangular mid-century wooden coffee table with rounded corners, tapered legs, a lower woven shelf, exactly 2 stacked books, and 1 small potted green plant. On the right accent wall mount 1 large thin flat-screen TV with a dark screen and slim gray side frame. Toward the back center, create a compact raised work nook partially hidden by a white structural wall, with exactly 1 wooden desk, 1 black ergonomic mesh office chair, 1 computer monitor, 1 small desk lamp, and warm wood flooring continuing through the area. At the rear-right, add a decorative partition of exactly 10 vertical wooden slats in front of a large black-framed window, with a small built-in shelf holding exactly 3 tiny decor items or plants. Use black ceiling track lighting with exactly 5 visible spotlights distributed along two tracks, turned on subtly but dominated by natural daylight. Overall style: {argument name="interior style" default="minimal warm modern Japanese with mid-century wood furniture"}, realistic materials, clean uncluttered staging, balanced neutral tones, soft shadows, high-end residential design visualization, no people, no text, no logos, no exaggerated decoration.متغيرات المطالبة
عناصر نائبة قابلة للتعديل موجودة في موجه الأوامر، مع قيمها الافتراضية.
عامل
sofa fabric color
تقصير
warm taupe woven fabric
عامل
interior style
تقصير
minimal warm modern Japanese with mid-century wood furniture
Best for
- - التصميم الداخلي والمعماري visual exploration
- - Image generation and reference-image edits
- - Reusable briefs that keep source attribution visible
Change these parts
- - Subject, product, character, or scene
- - Aspect ratio, camera, lighting, and background
- - Brand, text, color, and output constraints
Recommended model and settings
- - Model: gpt-image-2
- - Input mode: تحويل النص إلى صورة
- - Aspect ratio: source
- - Commercial status: review original source
How to use this prompt
- 1. Copy the prompt and preserve its structure for the first test.
- 2. Replace the subject, context, and publishing channel.
- 3. Change one camera, lighting, or style variable per iteration.
- 4. Inspect the output, source, text, and rights before reuse.
Limitations, source, and reuse cautions
- - Generated output is an editable draft, not factual, legal, or rights evidence.
- - Review the linked source, people, brands, logos, text, and third-party media before commercial use.
مستورد من Awesome GPT Image 2 Prompts . يلزم ذكر المصدر. حالة الاستخدام التجاري هي allowed ؛ يرجى مراجعة حقوق المصدر قبل الاستخدام المدفوع.
المزيد من الحالات في هذه الفئة
يتم تحديد الأولويات حسب الفئة، وتوافق وضع الإدخال، والجودة، وانخفاض المخاطر.
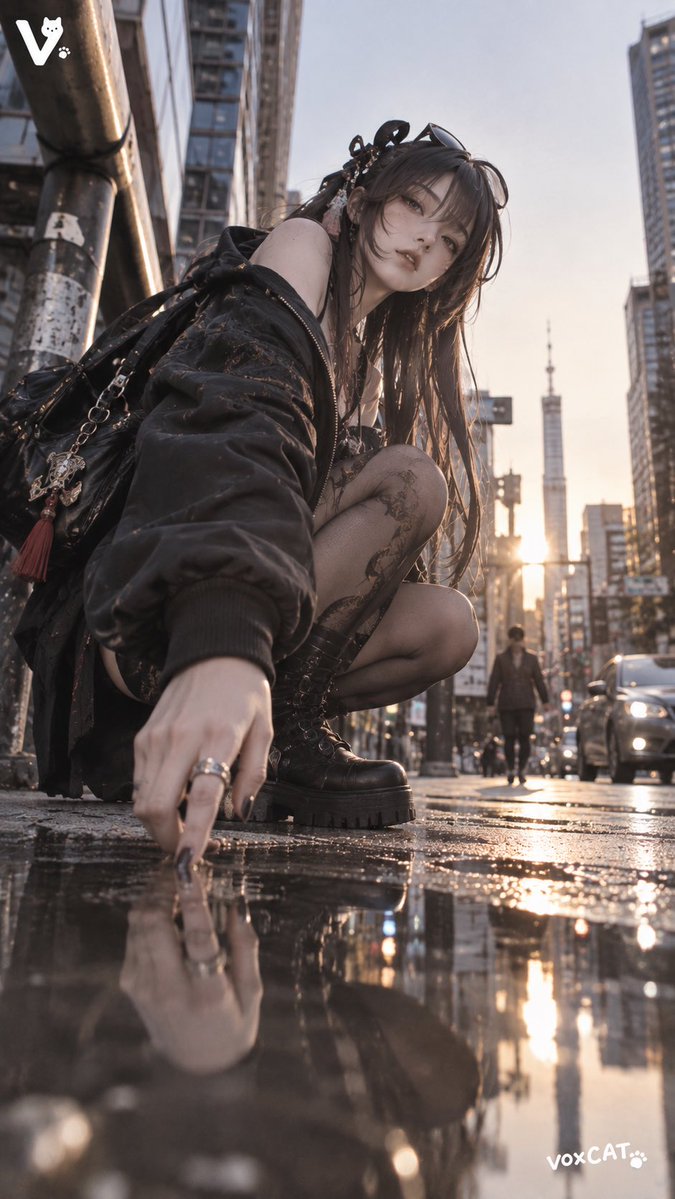
GPT Image 2 Real-Life Character Street Snap
تحويل النص إلى صورة
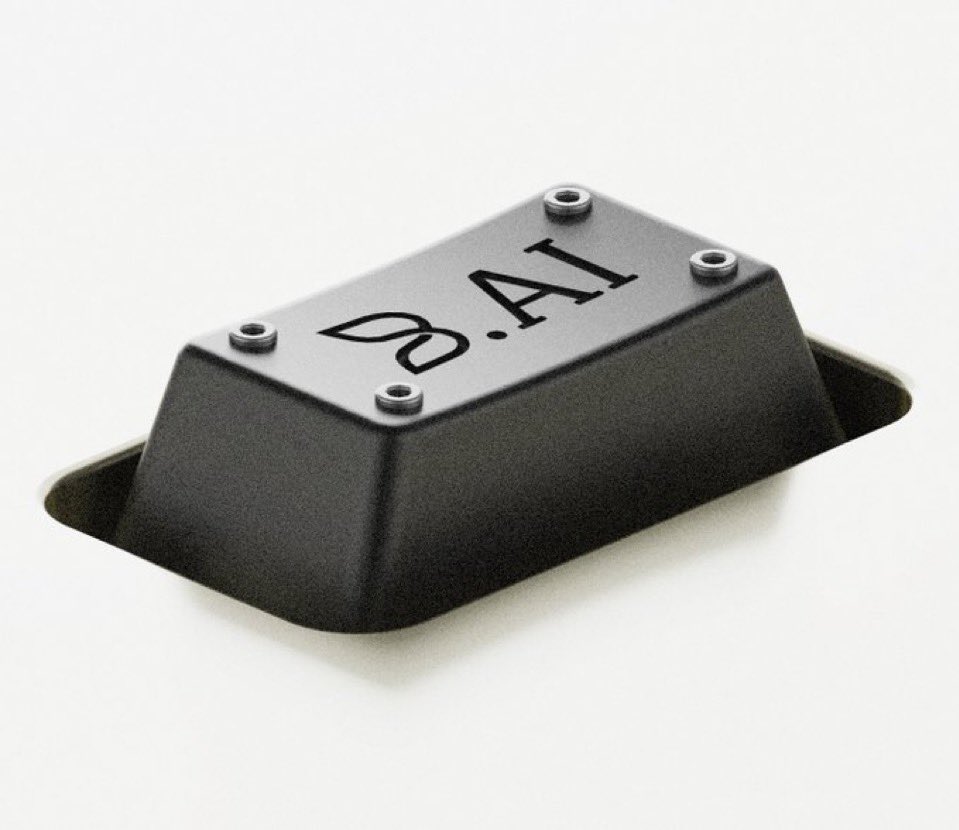
Matte Black B.AI Keyboard Keycap
تحويل النص إلى صورة
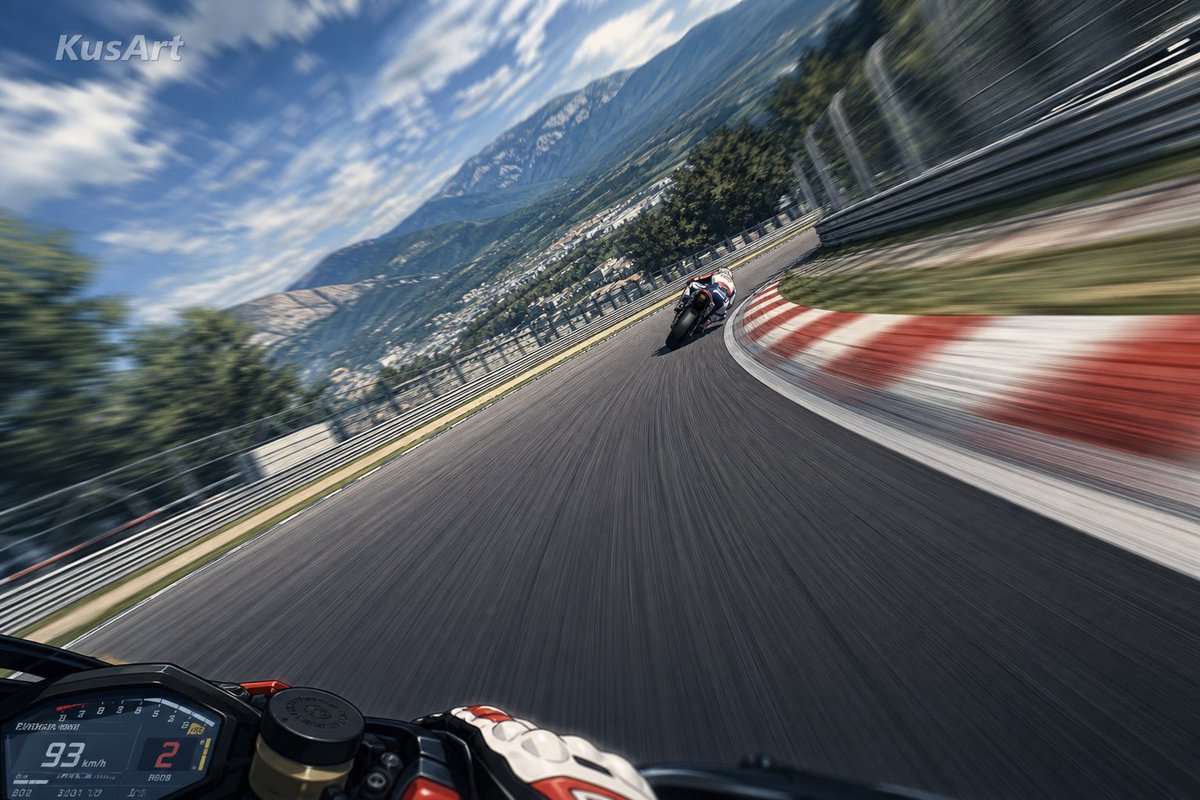
MotoGP POV Cornering Shot
تحويل النص إلى صورة
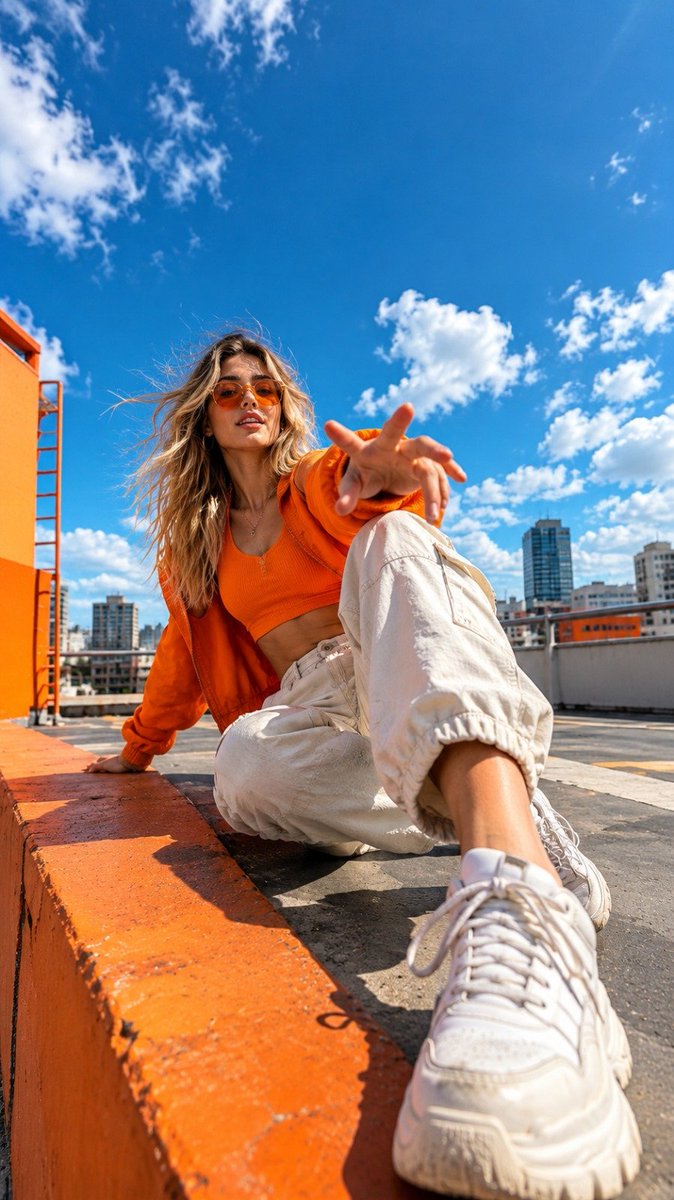
Orange Rooftop Fashion Photo Prompt
تحويل النص إلى صورة

Luxury Travel Fashion Portrait Prompt
تحويل النص إلى صورة
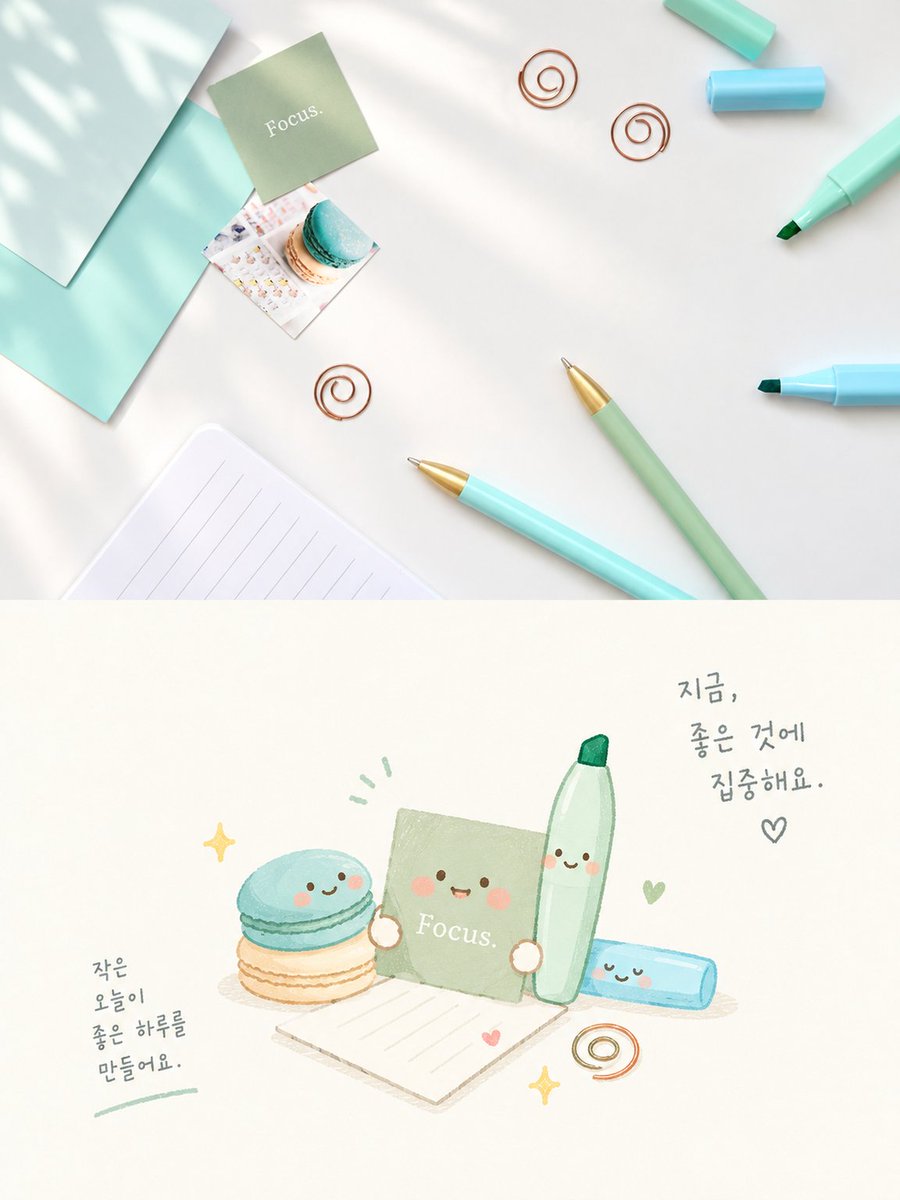
Cute Focus Desk Flat Lay and Kawaii Illustration
تحويل النص إلى صورة
إعادة استخدام الملاحظات ومصادرها
استخدم هذا التنبيه بأمان بعد معاينة الحالة.
- 1.انسخ الرسالة أو افتحها مباشرة في Dovoo باستخدام زر الإنشاء.
- 2.قم بتعديل المتغيرات ونسبة العرض إلى الارتفاع والصور المرجعية لتناسب حالة استخدامك الخاصة.
- 3.قبل النشر أو الاستخدام المدفوع، تحقق من حقوق المصدر، ومتطلبات الإسناد، ومخاطر العلامة التجارية أو التشابه.