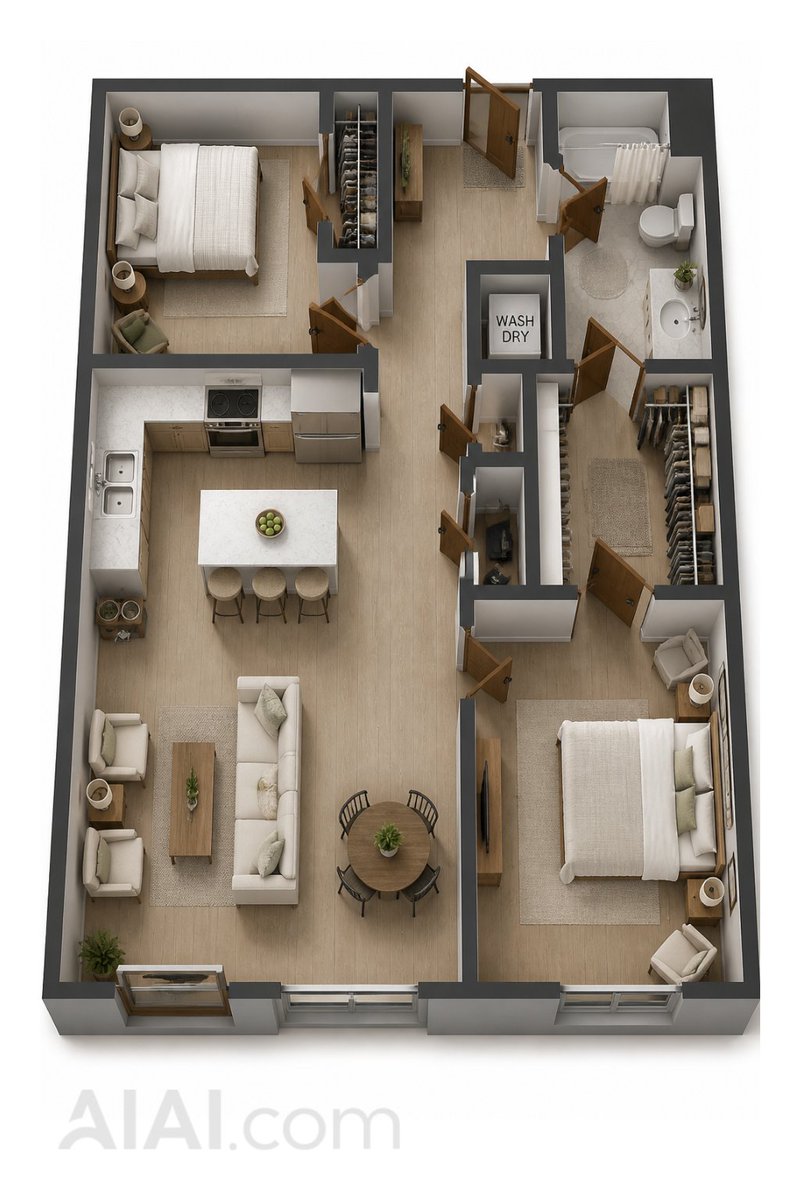
2D Floor Plan to 3D Dollhouse View
Transforms a flat apartment floor plan into a realistic furnished 3D top-down architectural visualization.
هذا GPT Image 2 لحالة التصميم الداخلي والمعماري . استخدم النموذج الجاهز للنسخ أدناه لإنشاء صور مشابهة، وراجع حقوق الإسناد Awesome GPT Image 2 Prompts وحقوق الاستخدام التجاري قبل إعادة الاستخدام.
هل تحتاج إلى مجموعة كاملة من المطالبات؟ استخدم التصميم الداخلي والمعماري للاطلاع على المزيد من الأمثلة ذات الصلة، أو افتح مركز المواضيع. GPT Image 2 كتالوج سريع للاطلاع على فهرس الأمثلة الكامل، والهياكل القابلة لإعادة الاستخدام، ونسب المصادر.
Free 1K preview
Generate one preview image instantly, no sign-up required.
Free text preview doesn’t preserve reference-image consistency.
1832/4000
المطالبة
نموذج جاهز للطباعة
Using REFERENCE_0 as an exact floor plan reference, transform the flat, black and white 2D apartment layout into a realistic 3D dollhouse/overhead sectional rendering. Preserve the same room layout, wall positions, openings, doors, closets, and major furniture placement, stretching the walls into deep gray 3D thick walls and replacing schematic symbols with realistic modern furniture and decor.

Style: Photorealistic architectural visualization, warm neutral interior design, light-colored wood flooring throughout, soft beige and white furniture, realistic shadows, overhead axonometric view against a pure white background.

Layout to Preserve: Accurately recreate the 7 labeled areas from the floor plan – 2 bedrooms, 1 living area, 1 kitchen, 1 bathroom, 1 entry area, and 2 closets/storage areas including a laundry room. Maintain the kitchen island with 3 bar stools, living room sofa and armchair, dining table, two beds, bathroom fixtures, closet shelving, laundry machine/dryer area, and entry hallway in their corresponding positions.

Additions & Conversion Details: Convert all doors into opening wooden hinged doors, add realistic windows along the bottom exterior wall, add rugs under the beds and seating, add clothing/shelving to closets, add countertops, sinks, stoves, refrigerators, bathroom vanities, bathtubs/shower curtains, toilets, small plants, lamps, pillows, and delicate decorations. Only retain the laundry text {argument name="laundry label" default="WASH DRY"} visible on the washing machine/dryer surface; remove other room labels from the floor plan and blueprint lines.

Constraints: The scene should not contain people, no external landscape, no additional rooms, no major layout changes, no exaggerated colors, and maintain the same apartment footprint and orientation as the reference image.
متغيرات المطالبة
عناصر نائبة قابلة للتعديل موجودة في موجه الأوامر، مع قيمها الافتراضية.
عامل
laundry label
تقصير
WASH DRY
Best for
- - التصميم الداخلي والمعماري visual exploration
- - Image generation and reference-image edits
- - Reusable briefs that keep source attribution visible
Change these parts
- - Subject, product, character, or scene
- - Aspect ratio, camera, lighting, and background
- - Brand, text, color, and output constraints
Recommended model and settings
- - Model: gpt-image-2
- - Input mode: صورة إلى صورة
- - Aspect ratio: source
- - Commercial status: review original source
How to use this prompt
- 1. Copy the prompt and preserve its structure for the first test.
- 2. Replace the subject, context, and publishing channel.
- 3. Change one camera, lighting, or style variable per iteration.
- 4. Inspect the output, source, text, and rights before reuse.
Limitations, source, and reuse cautions
- - Generated output is an editable draft, not factual, legal, or rights evidence.
- - Review the linked source, people, brands, logos, text, and third-party media before commercial use.
مستورد من Awesome GPT Image 2 Prompts . يلزم ذكر المصدر. حالة الاستخدام التجاري هي allowed ؛ يرجى مراجعة حقوق المصدر قبل الاستخدام المدفوع.
المزيد من الحالات في هذه الفئة
يتم تحديد الأولويات حسب الفئة، وتوافق وضع الإدخال، والجودة، وانخفاض المخاطر.
إعادة استخدام الملاحظات ومصادرها
استخدم هذا التنبيه بأمان بعد معاينة الحالة.
- 1.انسخ الرسالة أو افتحها مباشرة في Dovoo باستخدام زر الإنشاء.
- 2.قم بتعديل المتغيرات ونسبة العرض إلى الارتفاع والصور المرجعية لتناسب حالة استخدامك الخاصة.
- 3.قبل النشر أو الاستخدام المدفوع، تحقق من حقوق المصدر، ومتطلبات الإسناد، ومخاطر العلامة التجارية أو التشابه.