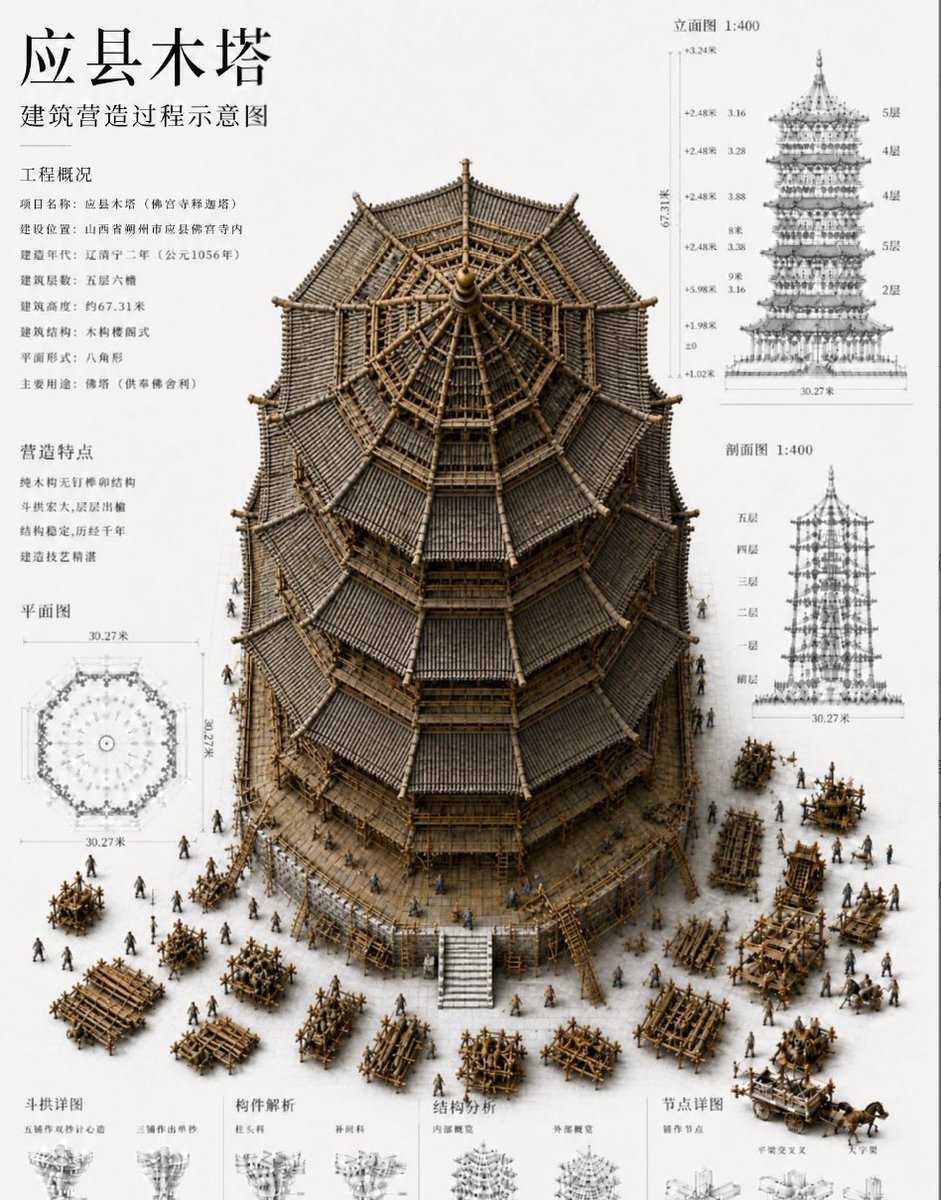
لوح بناء معبد خشبي صيني
يقوم بإنشاء لوحة عرض معمارية صينية كثيفة توضح عملية بناء معبد خشبي قديم مع مخططات وتعليقات توضيحية ونموذج ثلاثي الأبعاد مركزي.
هذا GPT Image 2 لحالة التصميم الداخلي والمعماري . استخدم النموذج الجاهز للنسخ أدناه لإنشاء صور مشابهة، وراجع حقوق الإسناد Awesome GPT Image 2 Prompts وحقوق الاستخدام التجاري قبل إعادة الاستخدام.
هل تحتاج إلى مجموعة كاملة من المطالبات؟ استخدم التصميم الداخلي والمعماري للاطلاع على المزيد من الأمثلة ذات الصلة، أو افتح مركز المواضيع. GPT Image 2 كتالوج سريع للاطلاع على فهرس الأمثلة الكامل، والهياكل القابلة لإعادة الاستخدام، ونسب المصادر.
Free 1K preview
Generate one preview image instantly, no sign-up required.
3679/4000
المطالبة
نموذج جاهز للطباعة
Objective: Create a high-density Chinese architectural showcase project, demonstrating the construction process of ancient wooden pagodas with a realistic 3D cross-section/isometric model of the {argument name="building name" default="Yingxian Wooden Pagoda"} under construction at the center.

Canvas: Vertical poster, off-white drawing paper background, 4:5 aspect ratio, simple museum exhibition/architectural blueprint style. Use black Chinese fonts, fine gray measurement lines, and dark brown wood textures. The image should present a texture combining technical architectural boards and miniature models.

Layout: Place a large octagonal wooden pagoda detail model in the center, occupying most of the poster space. Show the pagoda from a slightly overhead front angle to observe the roof structure and internal radial wooden frame. Arrange numerous miniature construction workers, scaffolding, wood piles, wheelbarrows, ladders, cranes, and assembly frames around the bottom. The surrounding drawings and text must be aligned like professional architectural drawings.

Text Content: Place a large title in the upper left corner: "Yingxian Wooden Pagoda". Below it, place a subtitle: "Schematic diagram of the architectural construction process". Add two information blocks on the left side with the titles "Project Overview" and "Construction Features", containing multiple lines of short Chinese text describing the project name, location, construction period, height, structural type, plane form, and craftsmanship features. Ensure Chinese characters are clear and without garbled characters.

Required Chart Elements: Include 7 main annotation areas: 1) Central 3D wooden pagoda construction model, 2) Left side "Project Overview" text block, 3) Left side "Construction Features" text block, 4) Lower left corner "Floor Plan" octagonal plan, marking the dimension of approximately 30.27 meters, 5) Upper right corner "Elevation 1:400" elevation drawing with floor labels and vertical dimensions, 6) Right middle "Section 1:400" section drawing with floor labels, 7) A row of small technical detail panels at the bottom, labeling categories such as "Dougong Details", "Component Analysis", "Structural Analysis", and "Node Details".

Main Details: The pagoda should be an octagonal multi-eave Chinese wooden pagoda with a dark gray tiled roof, exposed brown wooden beams, dense Dougong brackets, layered eaves, a central pagoda finial, and a visible radial roof frame at the top. Add a construction scene: unfinished upper internal trusses, scaffolding around the lower level, wooden fences, and workers carrying wooden beams. Use {argument name="primary material" default="wooden timber frame"} as the main building material and {argument name="drawing scale" default="1:400"} as the scale label for the elevation and section drawings.

Visual Style: Highly detailed architectural visualization, realistic miniature model rendering, precise technical annotations, fine ink lines, soft shadows, soft brown and gray tones, and no bright colors. Combine photorealistic 3D construction models with clear 2D blueprints. Make the typesetting similar to formal Chinese architectural drawings.

Constraints: Maintain the dense Chinese layout and the clarity of technical drawings. Do not add logos, watermarks, English labels, or modern architecture. Keep all charts spatially organized, and do not overlap text on the main pagoda. Ensure Chinese characters are displayed correctly, especially the title {argument name="main title" default="Yingxian Wooden Pagoda"} and subtitle {argument name="subtitle" default="Schematic diagram of the architectural construction process"}.
متغيرات المطالبة
عناصر نائبة قابلة للتعديل موجودة في موجه الأوامر، مع قيمها الافتراضية.
عامل
building name
تقصير
Yingxian Wooden Pagoda
عامل
primary material
تقصير
wooden timber frame
عامل
drawing scale
تقصير
1:400
عامل
main title
تقصير
Yingxian Wooden Pagoda
عامل
subtitle
تقصير
Schematic diagram of the architectural construction process
Best for
- - التصميم الداخلي والمعماري visual exploration
- - Image generation and reference-image edits
- - Reusable briefs that keep source attribution visible
Change these parts
- - Subject, product, character, or scene
- - Aspect ratio, camera, lighting, and background
- - Brand, text, color, and output constraints
Recommended model and settings
- - Model: gpt-image-2
- - Input mode: تحويل النص إلى صورة
- - Aspect ratio: source
- - Commercial status: review original source
How to use this prompt
- 1. Copy the prompt and preserve its structure for the first test.
- 2. Replace the subject, context, and publishing channel.
- 3. Change one camera, lighting, or style variable per iteration.
- 4. Inspect the output, source, text, and rights before reuse.
Limitations, source, and reuse cautions
- - Generated output is an editable draft, not factual, legal, or rights evidence.
- - Review the linked source, people, brands, logos, text, and third-party media before commercial use.
مستورد من Awesome GPT Image 2 Prompts . يلزم ذكر المصدر. حالة الاستخدام التجاري هي allowed ؛ يرجى مراجعة حقوق المصدر قبل الاستخدام المدفوع.
Related prompt packs
المزيد من الحالات في هذه الفئة
يتم تحديد الأولويات حسب الفئة، وتوافق وضع الإدخال، والجودة، وانخفاض المخاطر.
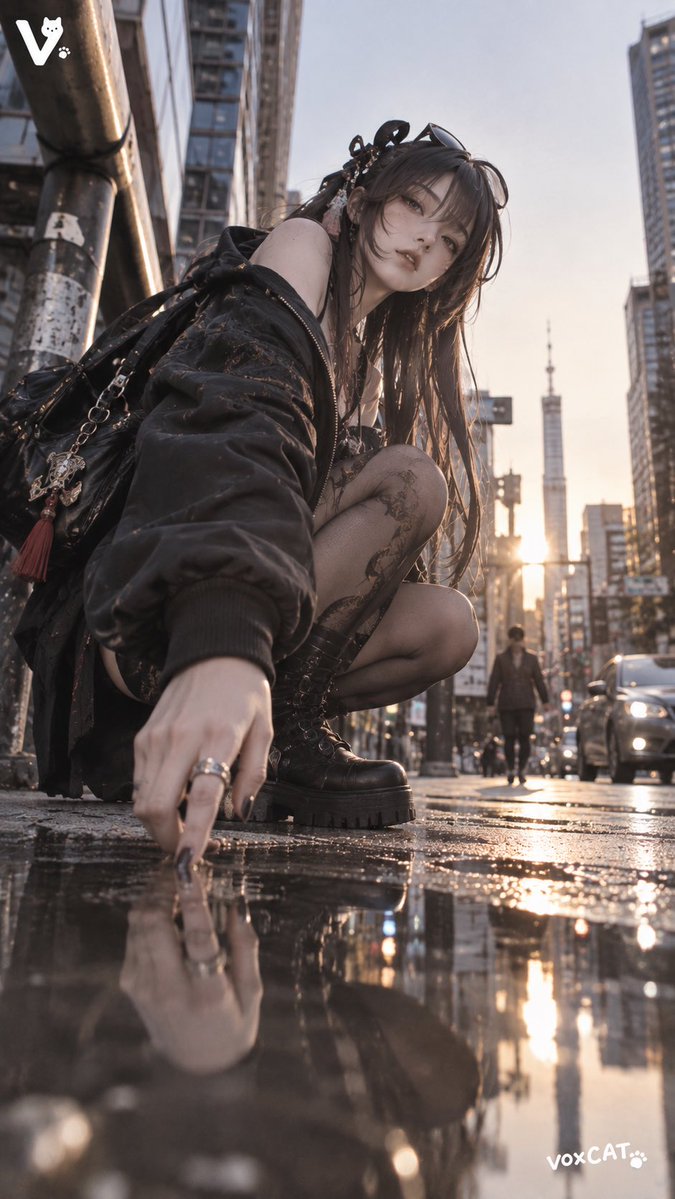
GPT Image 2 Real-Life Character Street Snap
تحويل النص إلى صورة
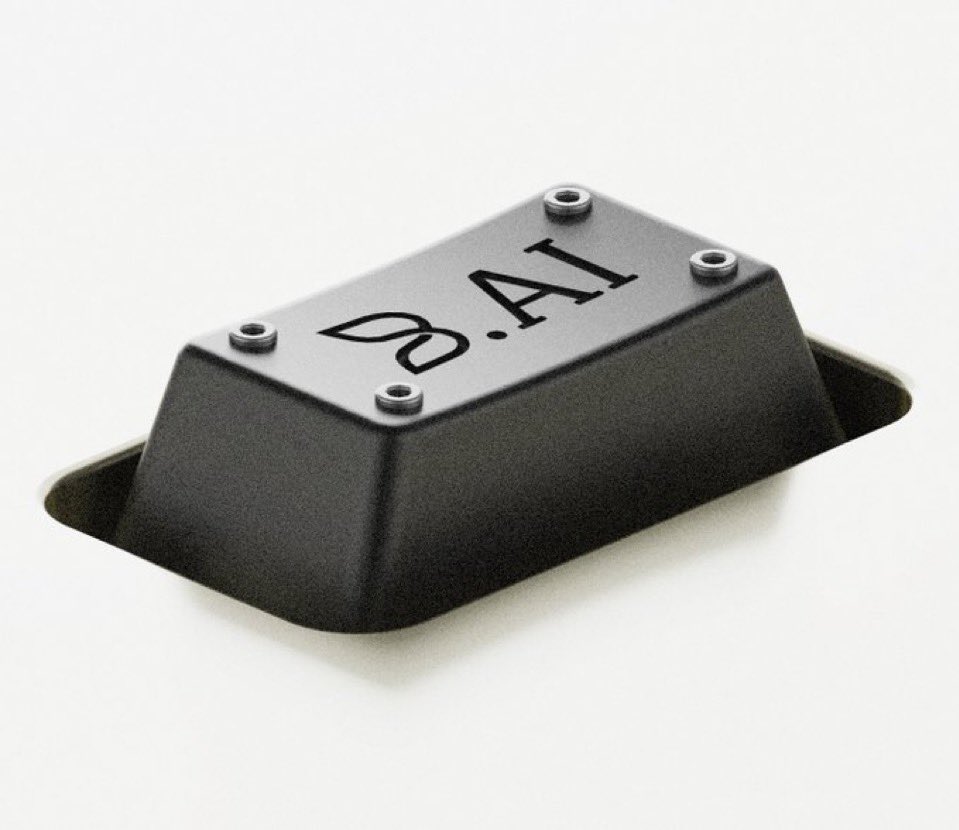
Matte Black B.AI Keyboard Keycap
تحويل النص إلى صورة
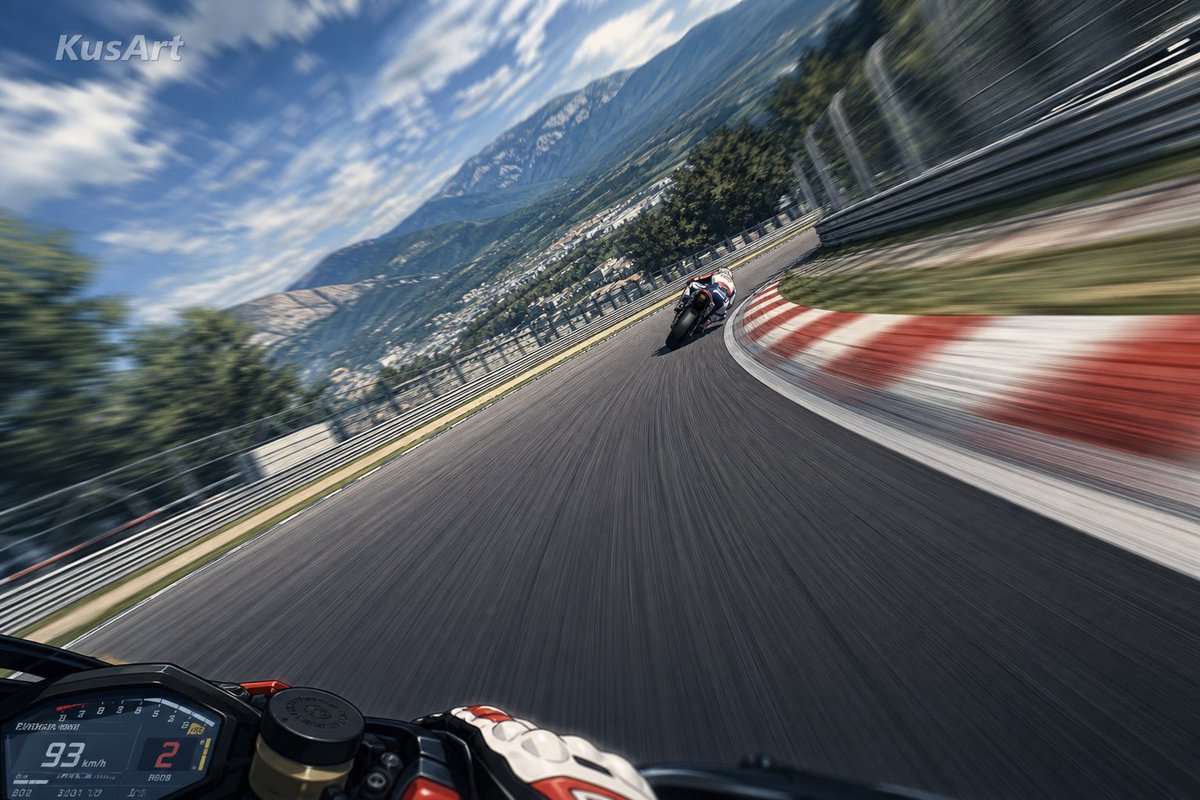
MotoGP POV Cornering Shot
تحويل النص إلى صورة
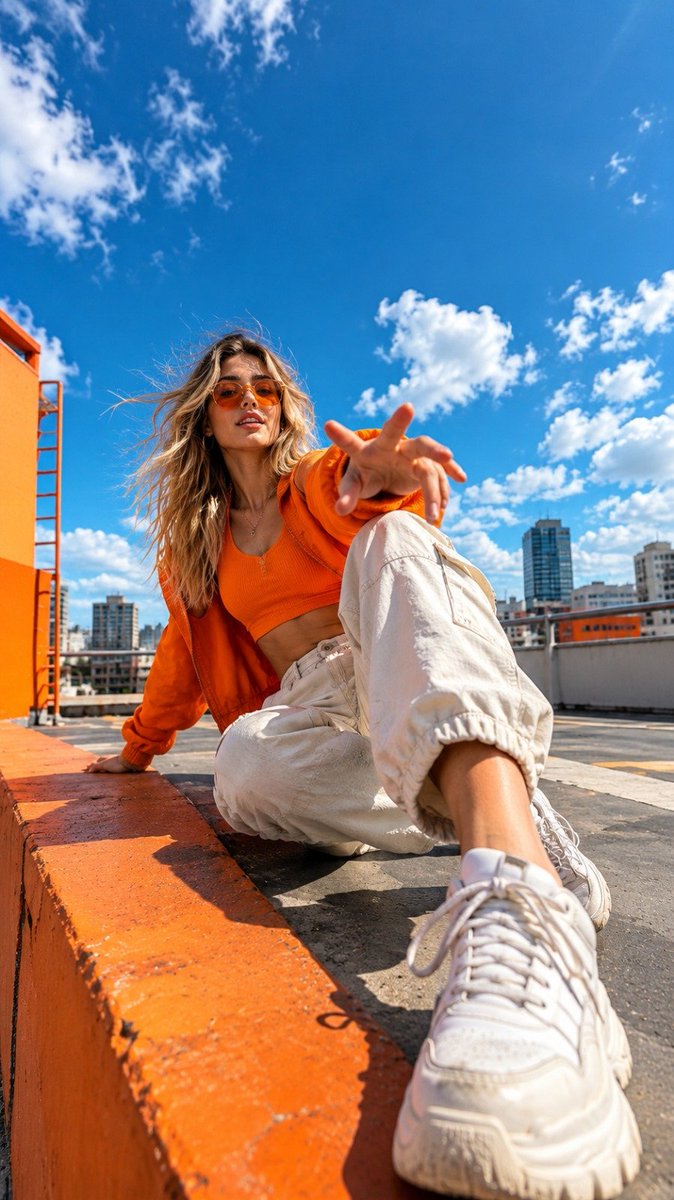
Orange Rooftop Fashion Photo Prompt
تحويل النص إلى صورة

Luxury Travel Fashion Portrait Prompt
تحويل النص إلى صورة
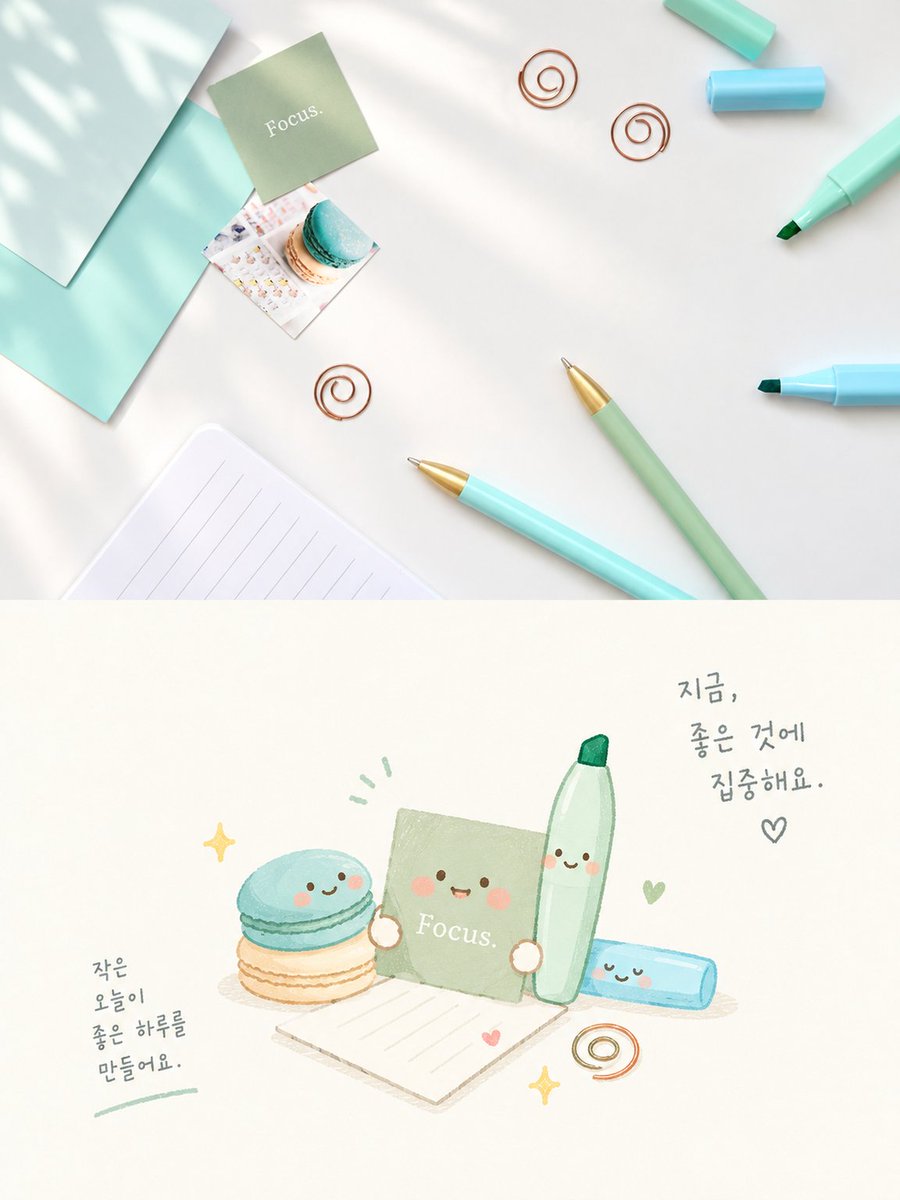
Cute Focus Desk Flat Lay and Kawaii Illustration
تحويل النص إلى صورة
إعادة استخدام الملاحظات ومصادرها
استخدم هذا التنبيه بأمان بعد معاينة الحالة.
- 1.انسخ الرسالة أو افتحها مباشرة في Dovoo باستخدام زر الإنشاء.
- 2.قم بتعديل المتغيرات ونسبة العرض إلى الارتفاع والصور المرجعية لتناسب حالة استخدامك الخاصة.
- 3.قبل النشر أو الاستخدام المدفوع، تحقق من حقوق المصدر، ومتطلبات الإسناد، ومخاطر العلامة التجارية أو التشابه.